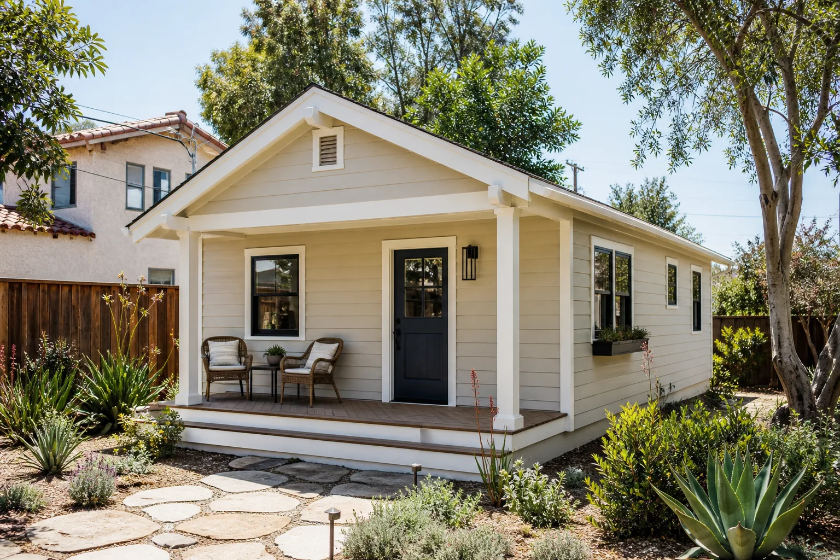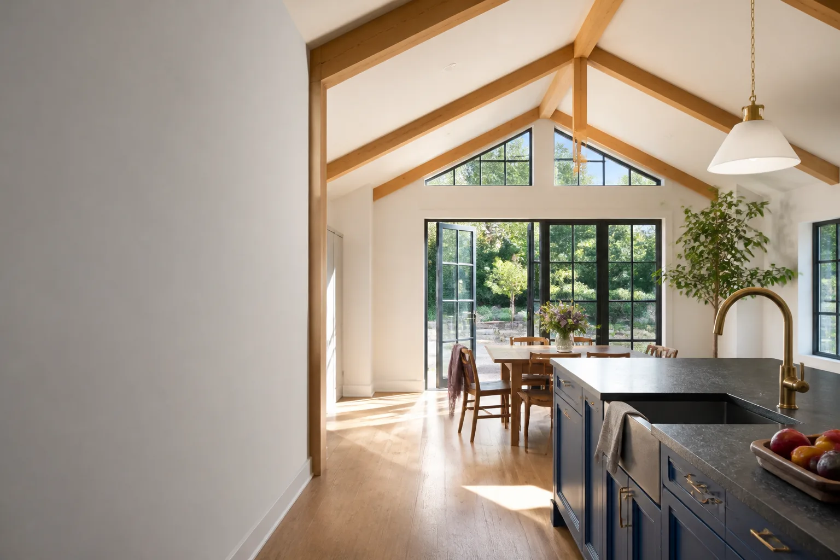
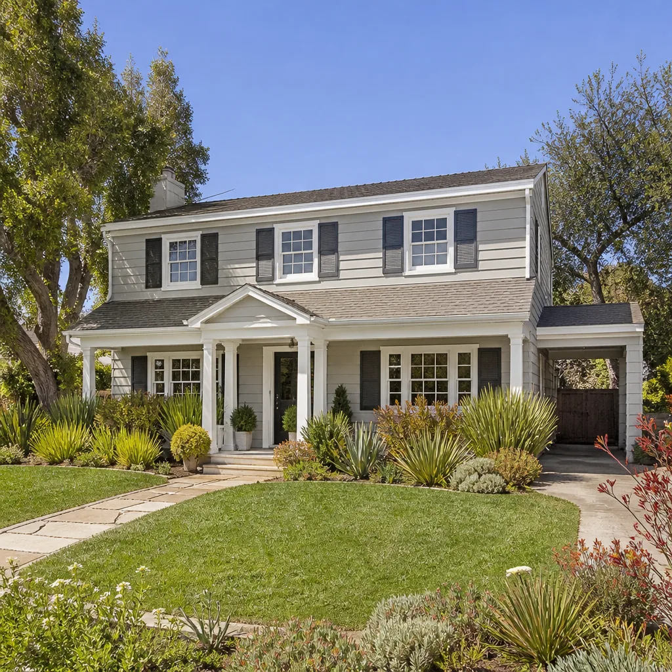
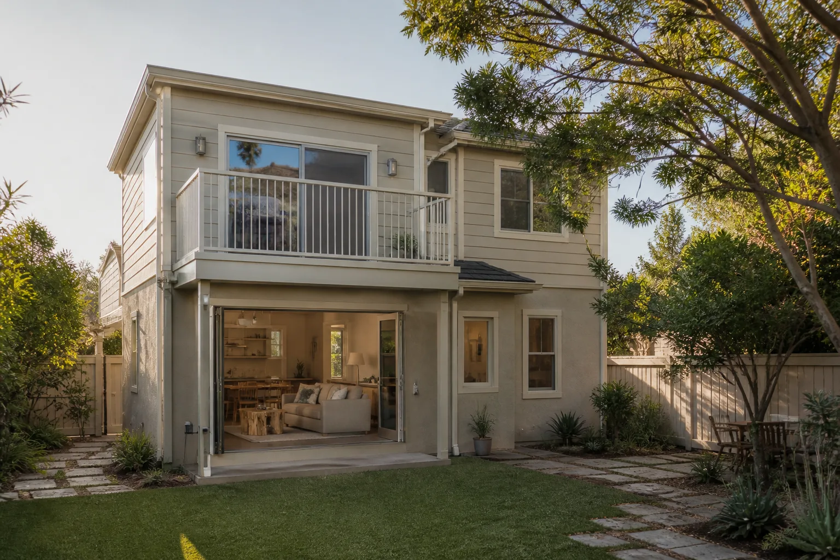
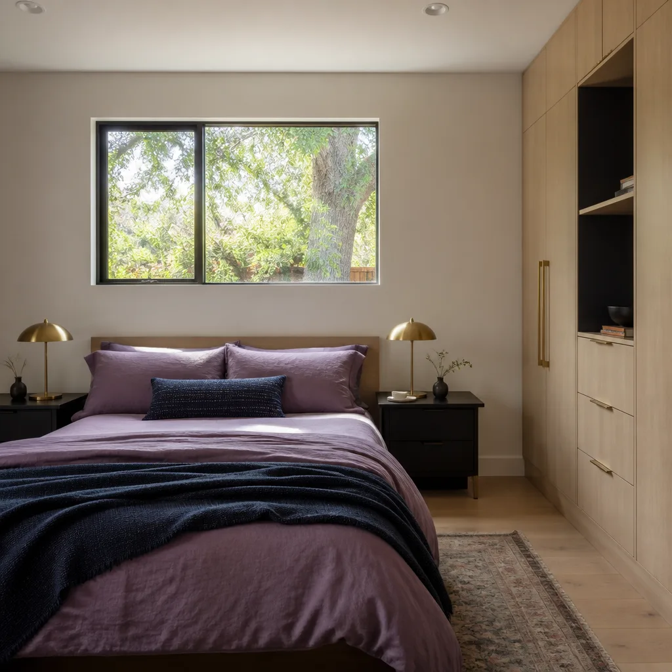
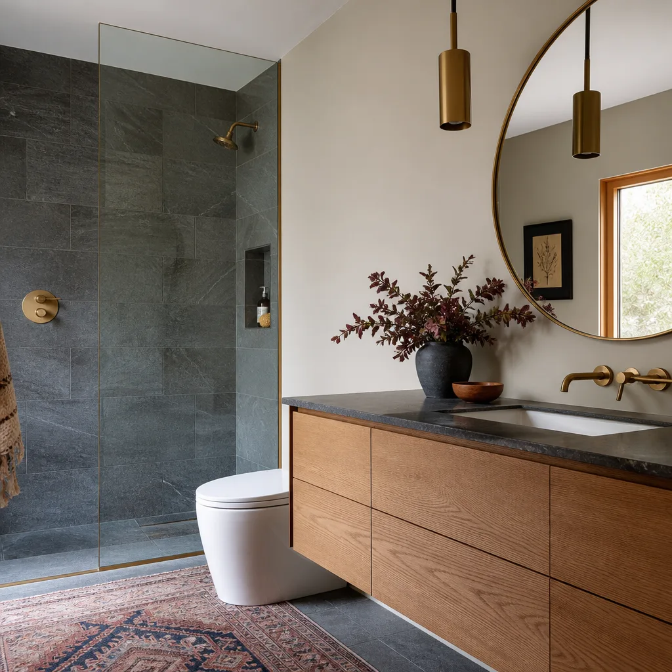
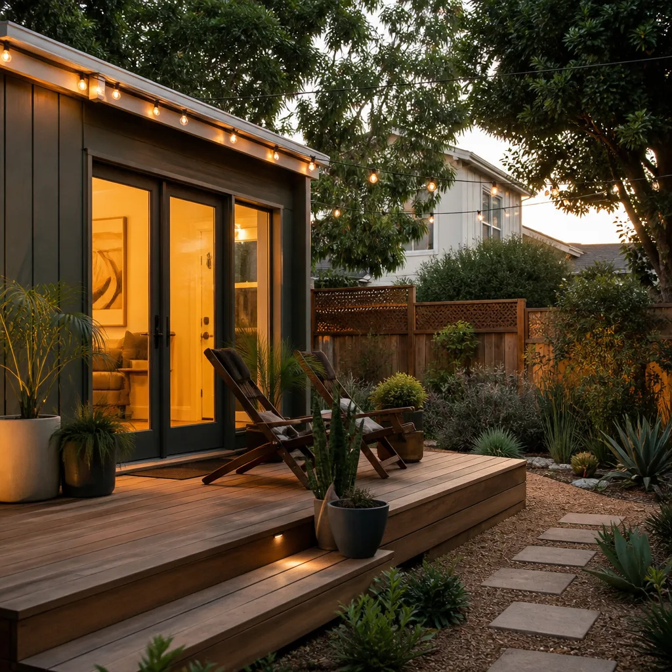
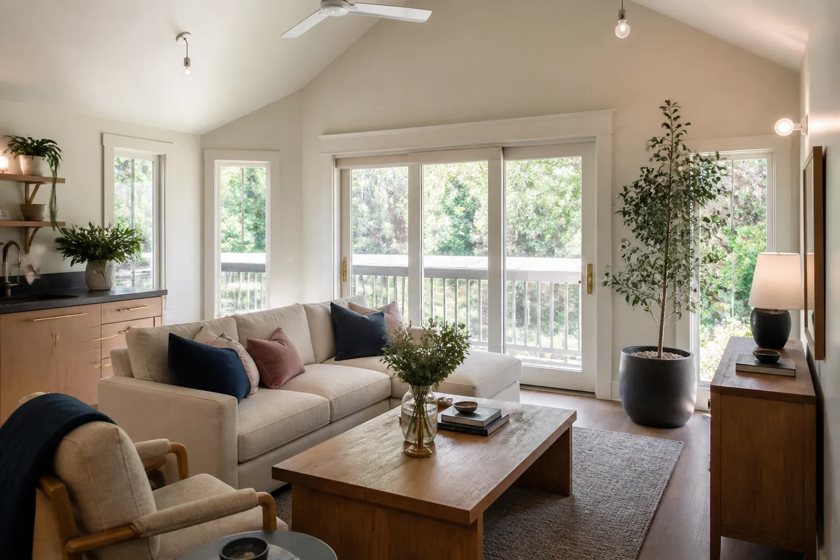
A free site visit, a check of what your lot allows and a written, line-item price.
Get your free estimateFast, Reliable Room Addition Contractor Across Lakeland Village
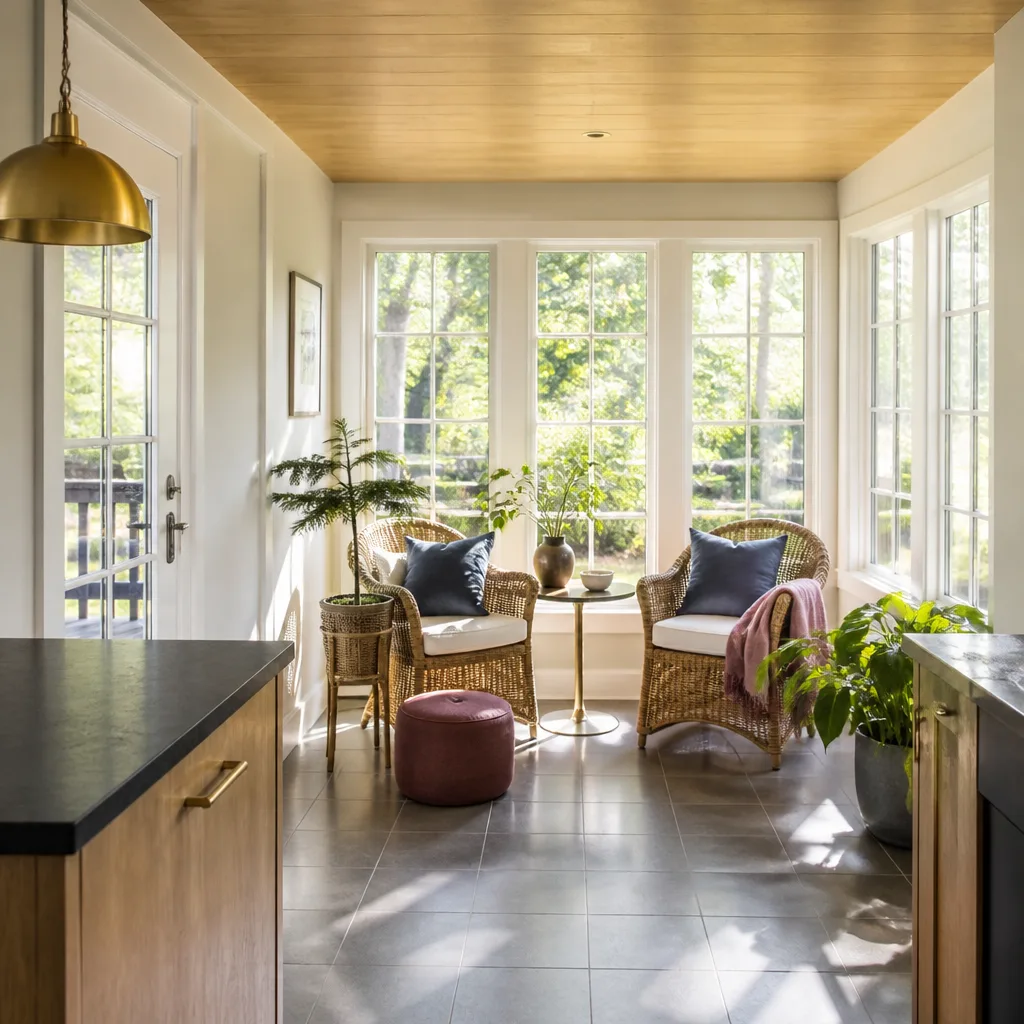
A room addition in Lakeland Village typically costs $160 – $240 per square foot for standard construction, with most ground-level additions landing between $65,000 and $140,000 before site-specific costs like septic work or hillside grading. What pushes Lakeland Village numbers higher than a flat Riverside lot is the constant presence of the lake, the slope, and the county’s septic and fire requirements. We scope all of that before we quote, so the number you see is the number you pay.
Our crews know Lakeland Village’s streets well: Grand Avenue, Lincoln Street, and the winding lanes off Lakeshore Drive where driveways climb and parking is scarce. When you call (831) 217-6083, a real person answers, and you’ll get a written price before any work begins. No vague ranges that balloon later.
Why Sutton ADU Riverside Is Lakeland Village’s Preferred Room Addition Contractor Company
Homeowners in Lakeland Village keep calling us back for one reason that shows up repeatedly: we tell you who’s walking onto your property before they arrive. Every technician under the Threshold Standard is background-checked, identity-verified, and photo-badged. Their name and photo reach you before the truck does. If you’re home alone with kids, or you’ve had a bad experience with an unfamiliar crew before, that matters. It’s the reason Miles Hartwell built Sutton ADU Riverside the way he did.
We also know how Lakeland Village actually works on the ground. A cottage on a septic lot near the lake is not the same job as a ranch home on an inland parcel off Grand Avenue. We’ve scoped additions where the leach line had to move 120 feet uphill, where the driveway was too steep for a concrete truck, and where Riverside County fire review changed the roofline. That local knowledge goes into your quote before you sign, not as a change order after.
Home Addition Plans in Lakeland Village
Home Addition Plans in Lakeland Village start with a survey of what your septic system, your slope, and your fire zone will actually allow. Most homeowners assume the plan is just the floor layout. It isn’t. In this part of Riverside County, the plan has to prove the new bedroom count won’t overload the leach field, that defensible space won’t get pinched, and that stormwater from a new roofline won’t end up in the lake or your neighbor’s yard. We handle all three before a hammer swings.
Septic Capacity Is the First Hurdle
Riverside County’s health department will not issue a permit for a room addition that adds a bedroom unless the septic system can handle the increased load. On older lake-adjacent cottages, that often means a leach line expansion. We test the system early, and the plan reflects the real setback. A $40,000 surprise becomes a known line item in week one.
Fire-Safe Materials and Layout
Lakeland Village sits against hills that burn. County fire review will check your addition’s siding, roofing class, and the vegetation clearance around it. We spec James Hardie fiber cement siding and Class A roofing from the first drawing, which saves you a redesign later and often lowers your long-term insurance cost.
In Law Suite Builders in Lakeland Village
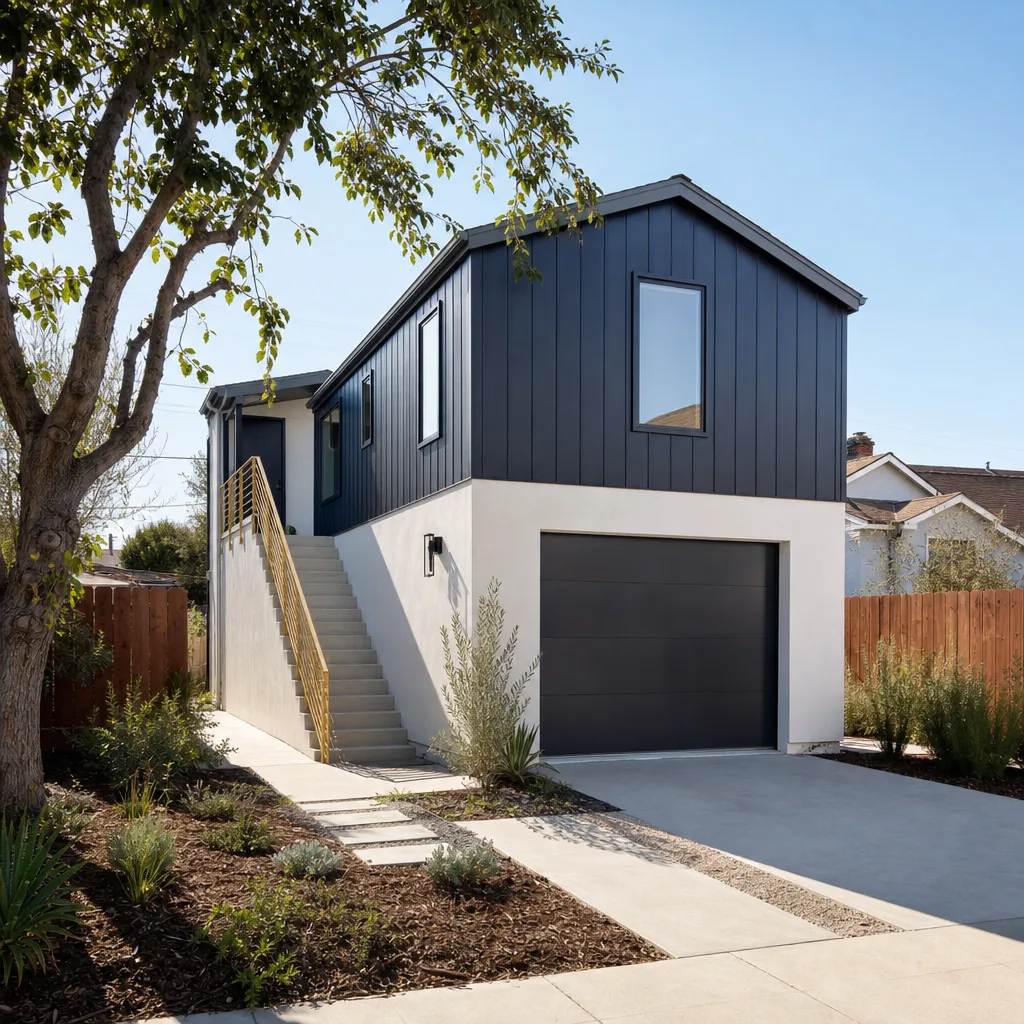
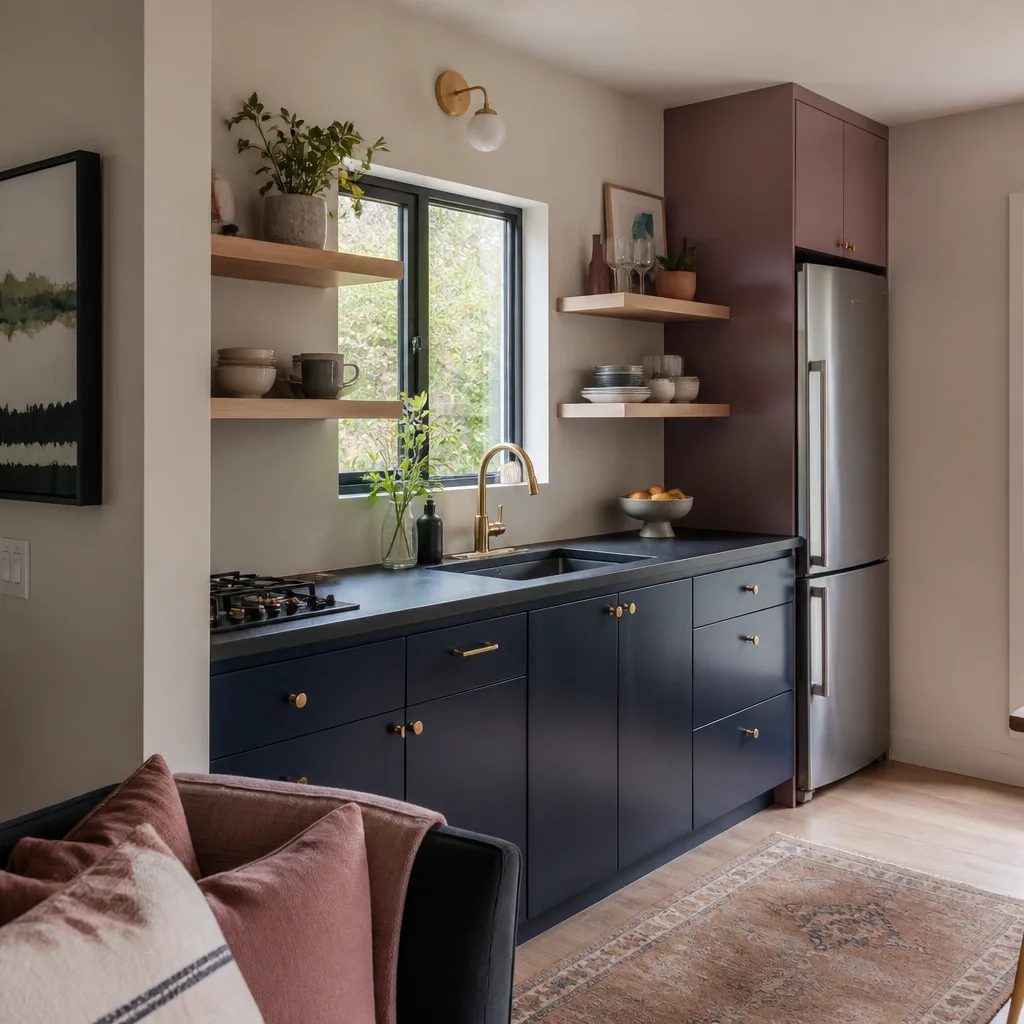
In Law Suite Builders in Lakeland Village work on a different constraint than most room additions: the suite usually needs its own entrance, its own kitchenette or bath, and a private outdoor transition space. On a cottage lot with no rear alley and an odd side setback, that changes where the suite can actually sit. We’ve put them over garages on split-level lots, tucked them into the downhill side of a sloping parcel, and converted existing interior space into a connected but sound-separated suite.
Private Entry Without a Rear Alley
Many older Lakeland Village homes have no back access. The suite entry has to come off the side or front, which means the site plan has to work with the county’s front-yard setback rules. We design entries that read as intentional, not tacked on, often with a covered landing and a separate address plaque.
Septic and Kitchenette Rules
An in-law suite with a sink and toilet adds plumbing load, not just bedroom count. If your leach field is already at capacity, the county may require a new line before approving the suite. We tell you that number in the estimate, not midsummer when the excavator finds the problem.
Trusted Brands We Service in Lakeland Village
Our Lakeland Village customers often ask about prefab and modular options before committing to stick-built construction, and we work with Abodu and Dvele for compact lock-and-leave suites that fit smaller lake-adjacent lots. For sloping parcels where fire resistance is non-negotiable, James Hardie fiber cement systems give the durability the county wants to see. We keep relationships with local material yards in the Inland Empire so siding, windows, and engineered lumber don’t sit on backorder while your permit sits approved. The brand choice follows the site constraints, not the other way around.
Common Room Addition Contractor Problems We See in Lakeland Village Homes
- Septic surprises after the contract is signed: A quote that skips the leach line test isn’t a real quote. We’ve seen Lakeland Village homeowners sign for an addition, then learn the county requires a leach field relocation that adds $25,000 – $45,000. We test before we price.
- County fire review rejecting the first plan: Lakeland Village is unincorporated Riverside County, not a city with relaxed setbacks. Hillside defensible space rules can shrink your buildable footprint. We design to those rules on the first pass.
- Steep driveway access blowing the schedule: On lanes above the lake, a concrete truck or a crane can’t always reach the foundation. If materials have to be hand-carried or pumped uphill, that cost belongs in the plan from day one, not on a change order in week six.
- Drainage that sends water toward the lake or a neighbor: Hillside additions move water downhill in new ways. Without a grading plan approved by the county, you can pass inspection one season and flood a downslope neighbor the next. We scope drainage before we pour.
Pricing for Room Addition Contractor in Lakeland Village, CA
A standard ground-level room addition in Lakeland Village runs $65,000 – $140,000 for 300 to 700 square feet. A detached in-law suite with a bath and kitchenette runs $110,000 – $190,000, depending on septic work and hillside access. Here’s the honest breakdown of what moves the number: septic leach line expansion adds $20,000 – $40,000 when required; steep driveway access or crane work adds $4,000 – $12,000; fire-resistant siding and Class A roofing add $8,000 – $18,000 compared to standard finishes; and covered outdoor space, which most Lakeland Village homeowners want, adds $15,000 – $35,000. You won’t see a generic square-foot multiplier from us. You’ll see line items tied to your lot, your slope, and your county permit package. Call (831) 217-6083 for a free estimate with a written price.
We Also Serve Cities Near Lakeland Village
Our crews cover Lakeland Village and the surrounding Inland Empire communities, including Riverside, Rancho Cucamonga, Corona, and Menifee. If you’re just outside our immediate service area, you can still reach our Room Addition Contractor team and we’ll confirm coverage. The same Threshold Standard applies: written price, background-checked crew, photo badge at the door.
Serving Lakeland Village, CA - Our Local Coverage Area
We’re based in the Lakeland Village area and know this community well. Use the map below to see our service coverage - if you’re nearby, we can almost certainly help.
FAQs About Room Addition Contractor in Lakeland Village
Yes, in most cases where the addition increases the bedroom count. Riverside County’s health department evaluates your septic capacity when you apply, and older lake-adjacent cottages often need a leach line expansion or replacement before the permit is issued. That can add $20,000 – $40,000 depending on the lot and the line length. We test the system before quoting so you know the full number up front. Call (831) 217-6083 to schedule a site review.
They can shrink your buildable footprint by requiring clearance between the structure and surrounding vegetation, and they’ll push you toward ignition-resistant materials like James Hardie siding and Class A roofing. On steep Lakeland Village lots, defensible space sometimes forces an addition closer to the existing home or changes its roofline. We draw to the county fire standard on the first plan so you don’t pay for a redesign.
Second-story additions are possible on many Lakeland Village ranch homes, but the foundation has to be verified to carry the load, and hillside setbacks get stricter as you go up. Some lake-adjacent lots also carry height limits related to view preservation. We can tell you within a few days whether a two-story addition is viable on your specific parcel, and what it would cost compared to a ground-level build. Call for a free assessment.
It changes access and material handling. Without a rear alley, we typically stage materials in the front or side yard, which has to be built into the site plan and sometimes requires a crane lift on narrow lots. It also means dumpsters and equipment share space with your daily coming and going. We account for all of that in the written price, so the disruption isn’t a surprise.
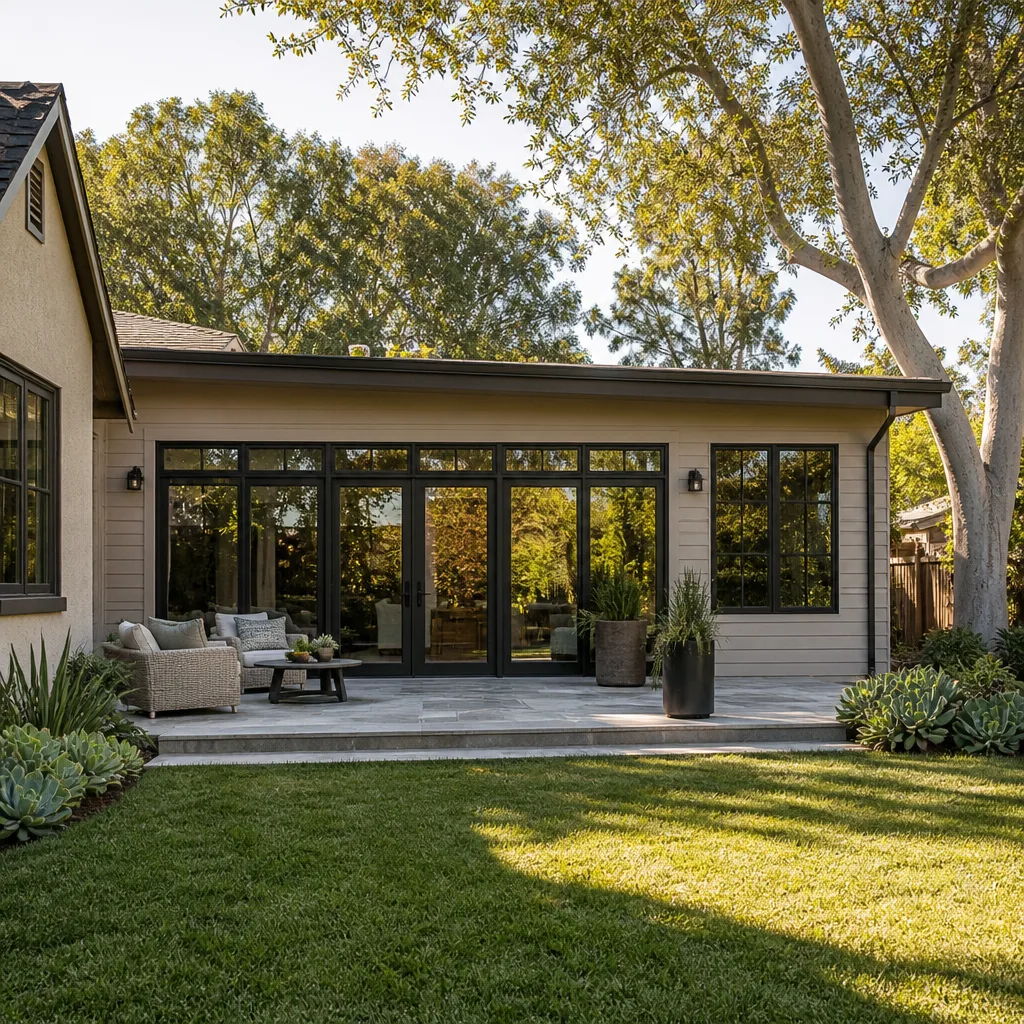
It adds usable living area that works with the local climate: hot, dry summers and mild winters make a shaded patio or deck feel like a second room. A covered outdoor space typically adds $15,000 – $35,000 to the project, and on a sloping parcel it often doubles as the structural transition between the house and the grade change. We design it as part of the addition, not an afterthought.
Written by Miles Hartwell, Owner at Sutton ADU Riverside, serving Lakeland Village under the Threshold Standard since 2006.