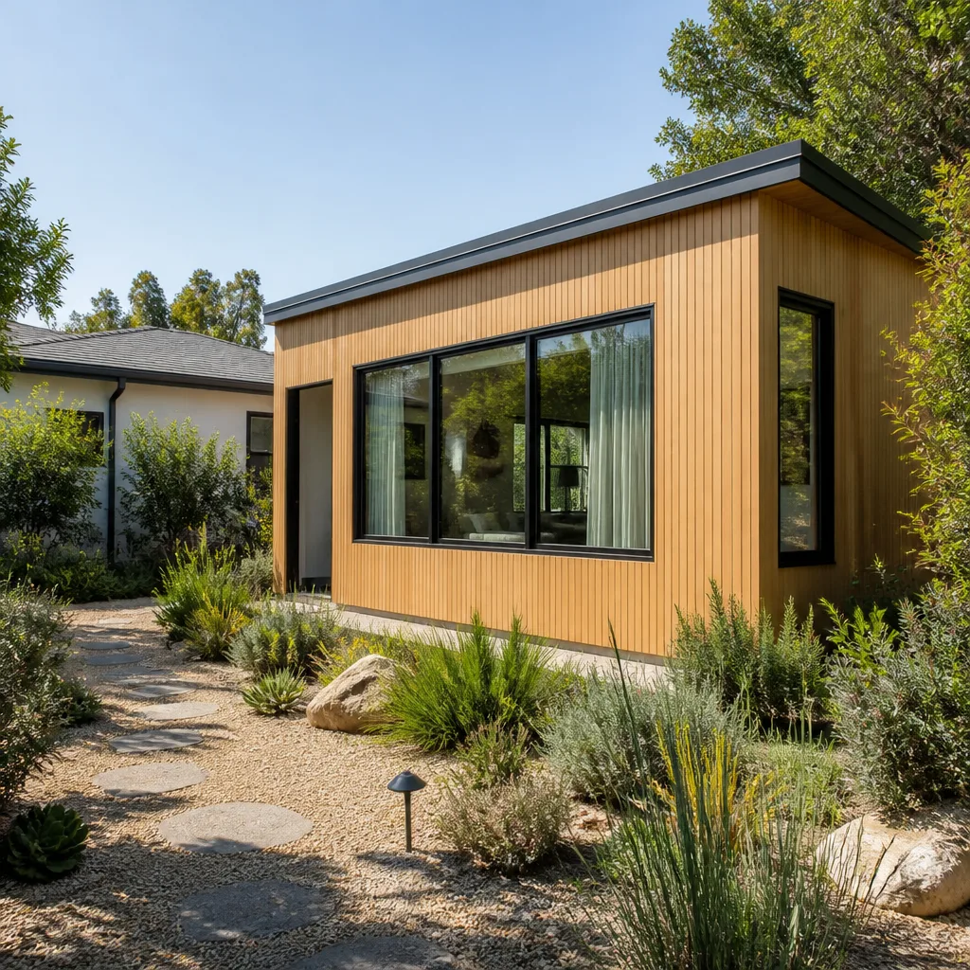
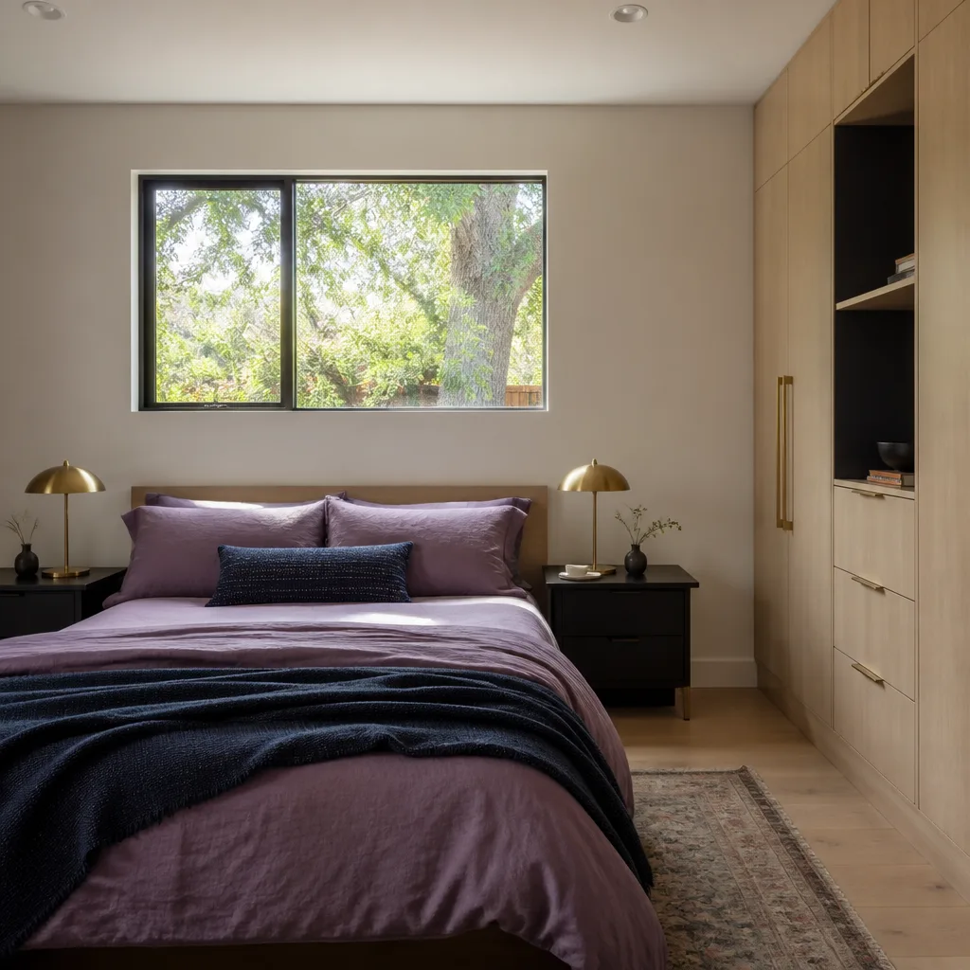
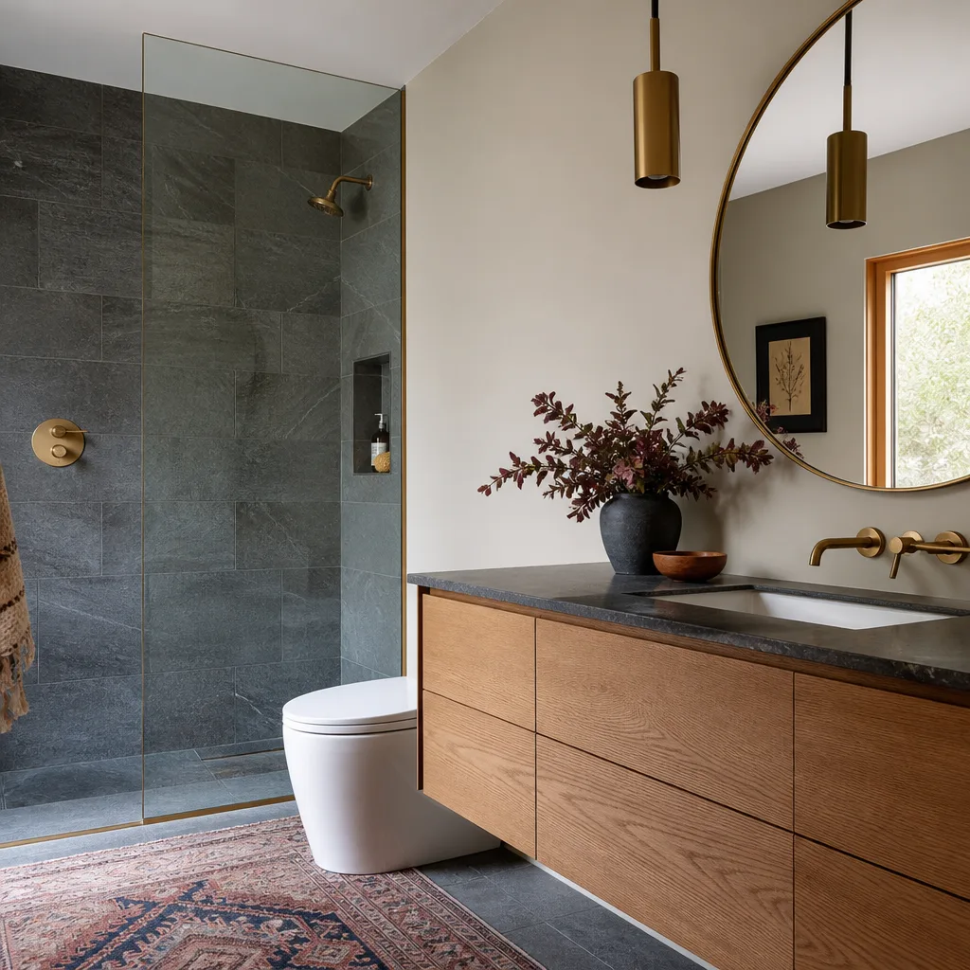
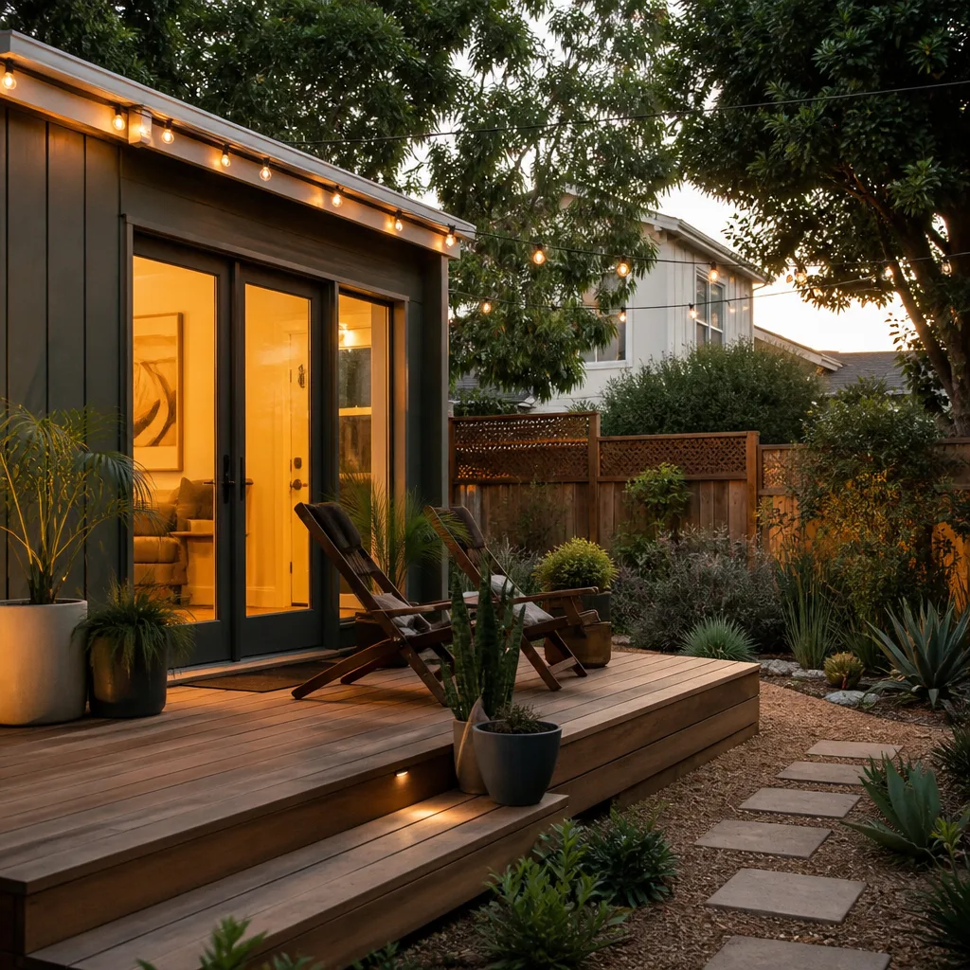
A free site visit, a check of what your lot allows and a written, line-item price.
Get your free estimateFast, Reliable Room Addition Contractor Across Colton
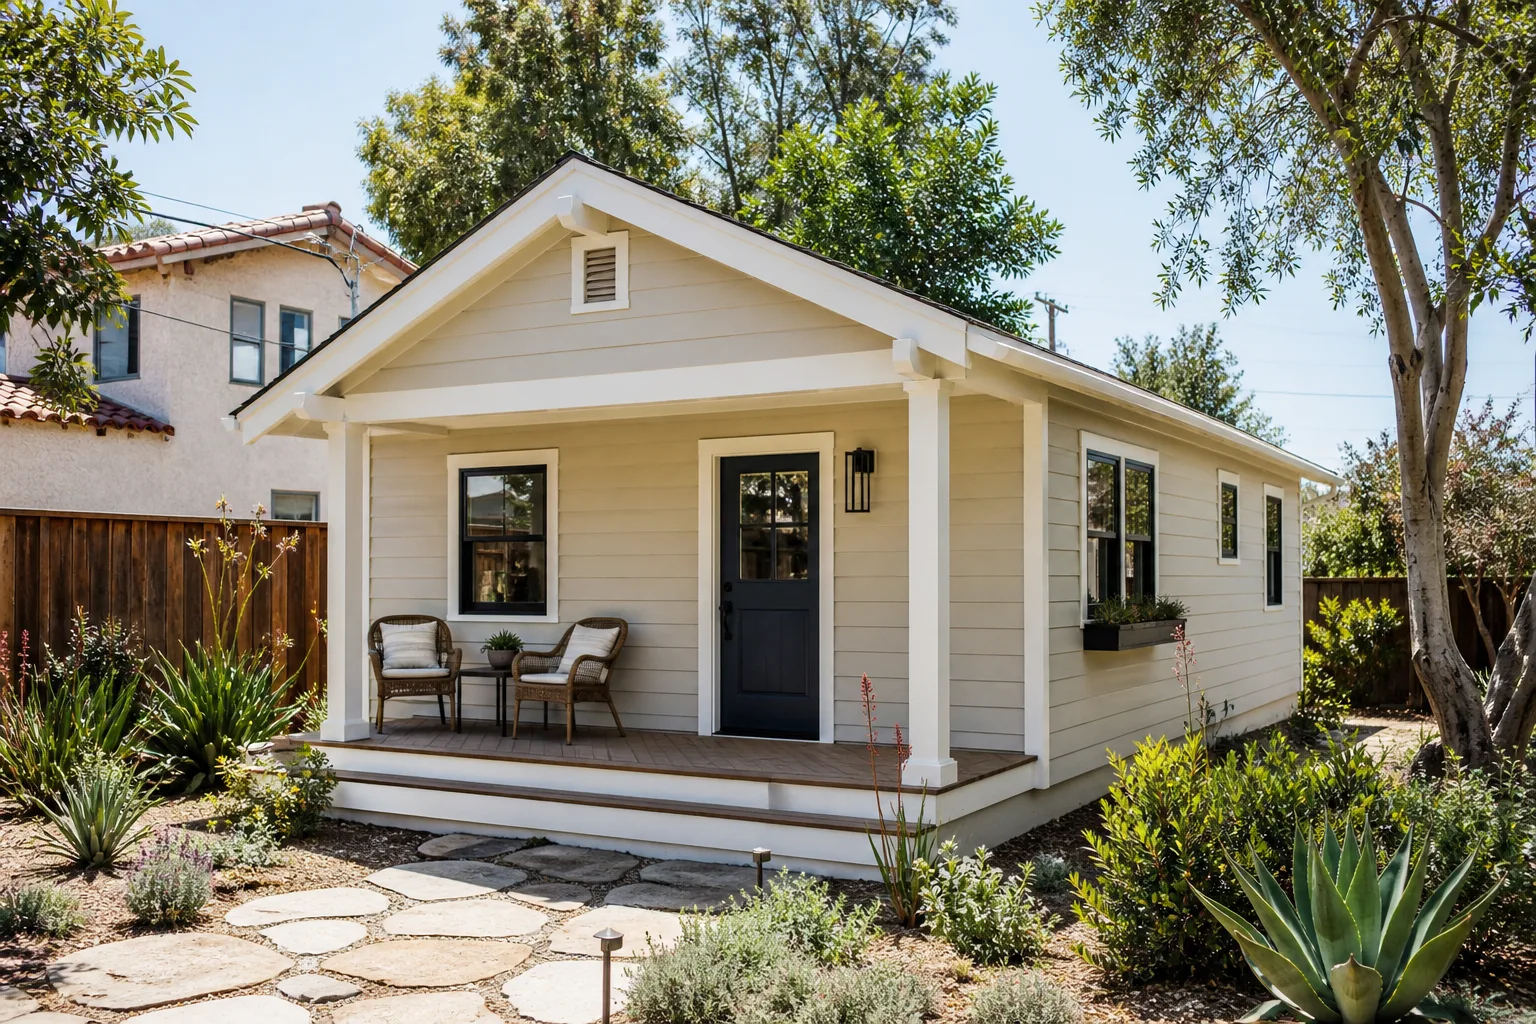
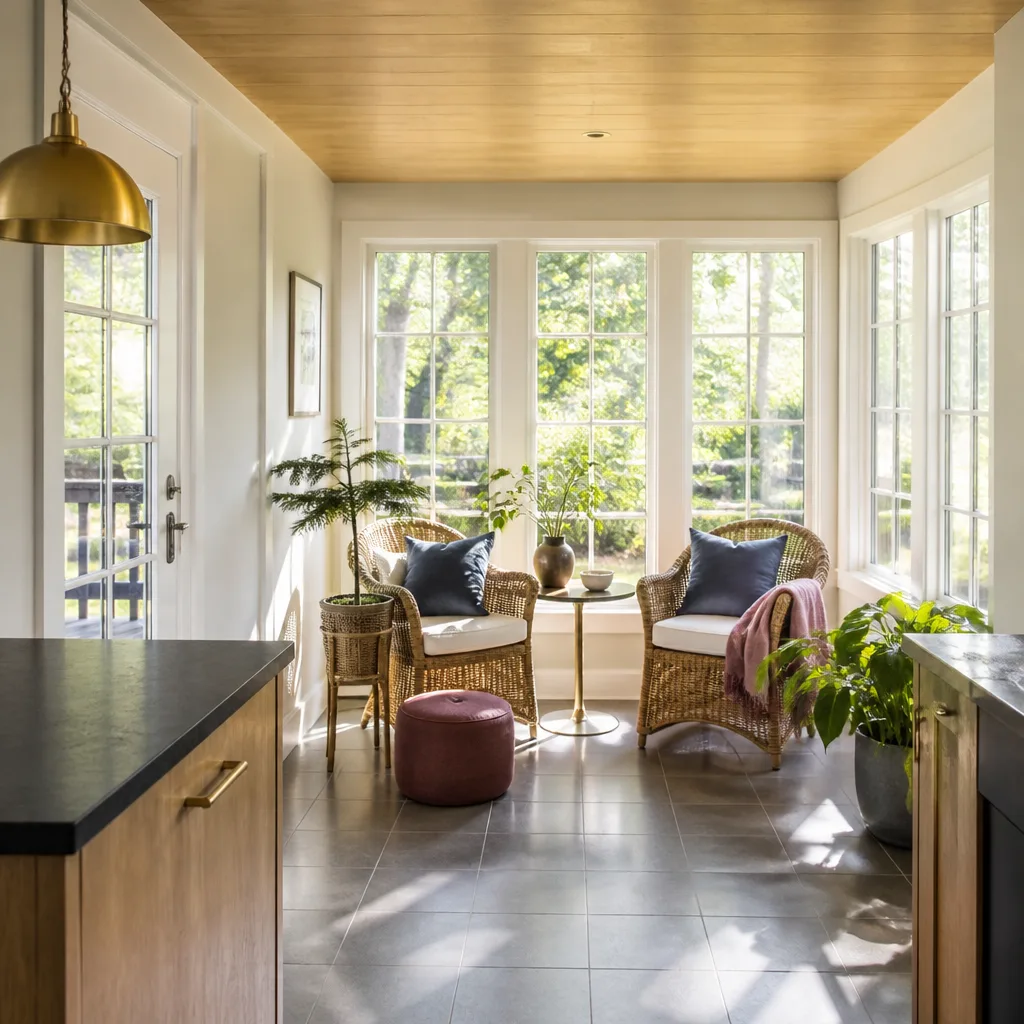
Adding a room to a Colton home usually costs between $95,000 and $210,000 for a ground-up addition, while a garage conversion runs $65,000 to $140,000. Those are real numbers based on the homes we walk through every week in Colton, from the bungalows off Valley Boulevard to the ranch houses near the 10. Our crews know this city’s older lots, its detached garages, and the permit triggers that catch homeowners off guard. If you’re planning a room addition and want a written price before any work starts, call us at (831) 217-6083 for a free estimate.
Why Sutton ADU Riverside Is Colton’s Preferred Room Addition Contractor Company
We don’t hand Colton homeowners a vague range and an unfamiliar face. Every Sutton crew member who steps onto your property is background-checked, identity-verified, and photo-badged under the Threshold Standard. We send you their name and photo before they arrive. You’ll know exactly who is opening your wall or pouring your foundation.
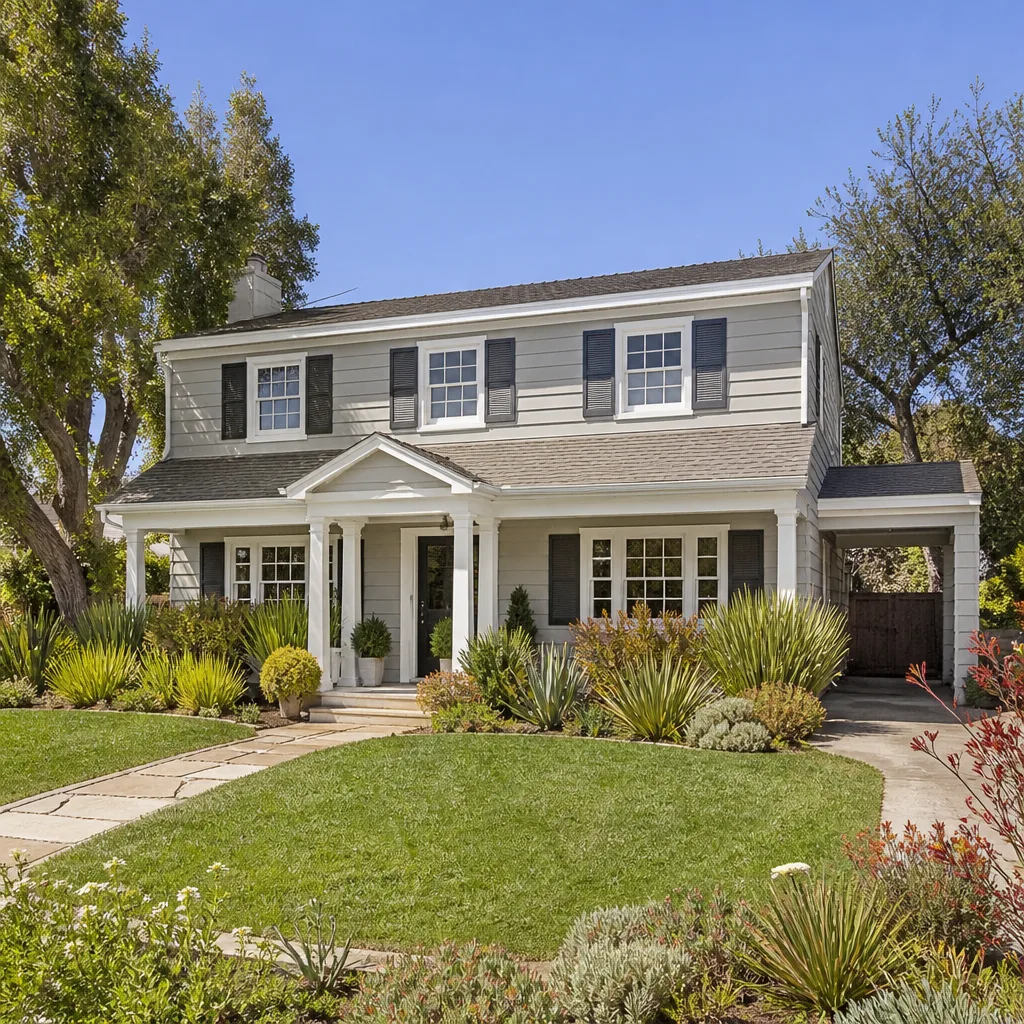
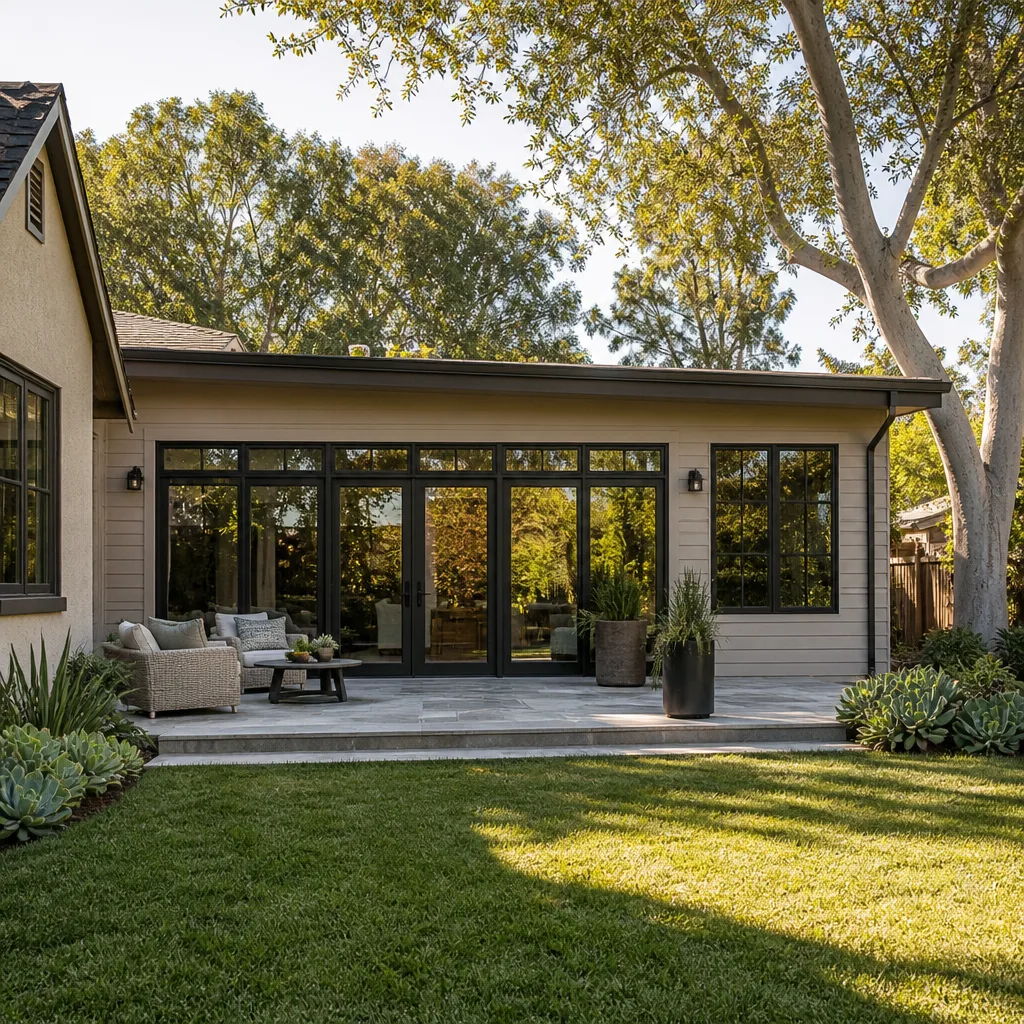
Our work in Colton centers on the housing stock that defines this city: 1920s bungalows, 1940s and 1950s ranch homes on 5,000 to 7,500 square foot lots, and detached garages pushed to the rear property line. We’ve worked around the narrow alleys behind the homes near Reche Canyon and the older blocks east of La Cadena Drive. That local knowledge means we anticipate setbacks, foundation inspections, and right-of-way permits rather than reacting to them.
Miles Hartwell, who leads our team, insists on one thing: a written price before any tool is lifted. That’s not a sales phrase. It’s the Sutton 365-Day Done Right Promise and a contract with allowances written in. If something isn’t right within a year, we make it right. No haggling. The second visit is free.
Modular Home Addition in Colton
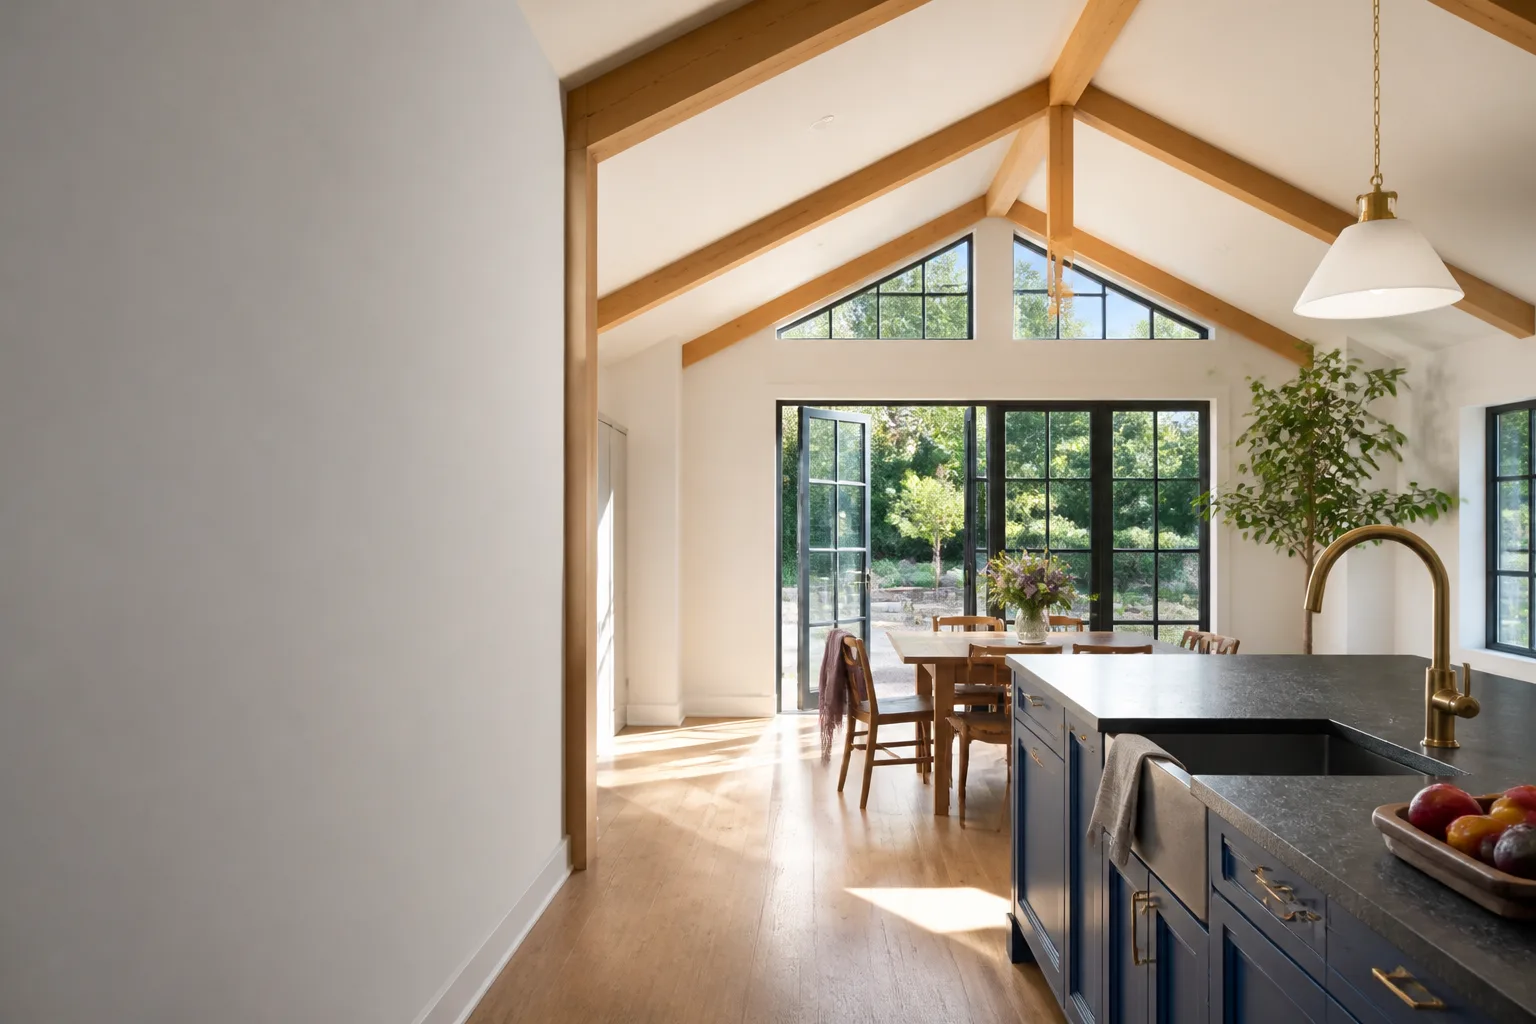
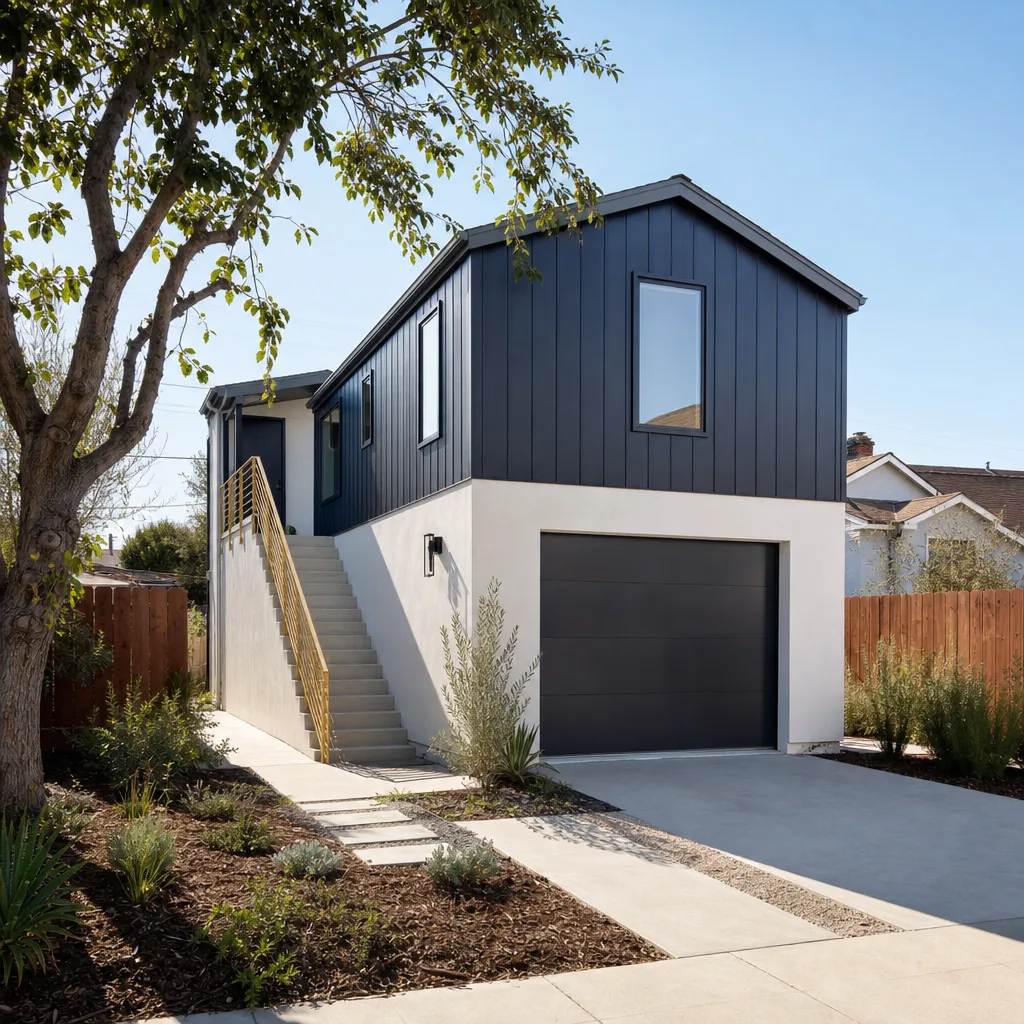
A modular home addition in Colton gives homeowners a faster path to finished square footage, with sections built off-site and assembled on your lot. On Colton’s narrow, deep parcels where access is tight, modular construction reduces the number of days a crew is on your property and cuts the amount of raw material staged in a backyard shared with an alley. Most modular room additions in Colton run $85,000 to $175,000 depending on size, foundation work, and utility connections.
Foundation and Access Planning
Modular units sit on the same foundation types as stick-built additions, and Colton’s pre-1960s homes often need slab verification before delivery. We check thickness and reinforcement on existing slabs rather than assuming they can carry new load. For alley-loaded lots, we coordinate delivery windows with the city’s right-of-way permits so the module truck doesn’t block a narrow, unpaved alley.
Integration with Existing Structure
Connecting a modular addition to a 1940s bungalow means matching rooflines and tying the new framing to old top plates. We pay attention to how the existing house settled over 60 or 70 years; Colton’s older homes rarely have perfectly level walls, and a good connection detail absorbs that rather than fighting it. Trim, siding, and HVAC transitions get reviewed with the same care.
Home Addition Plans in Colton
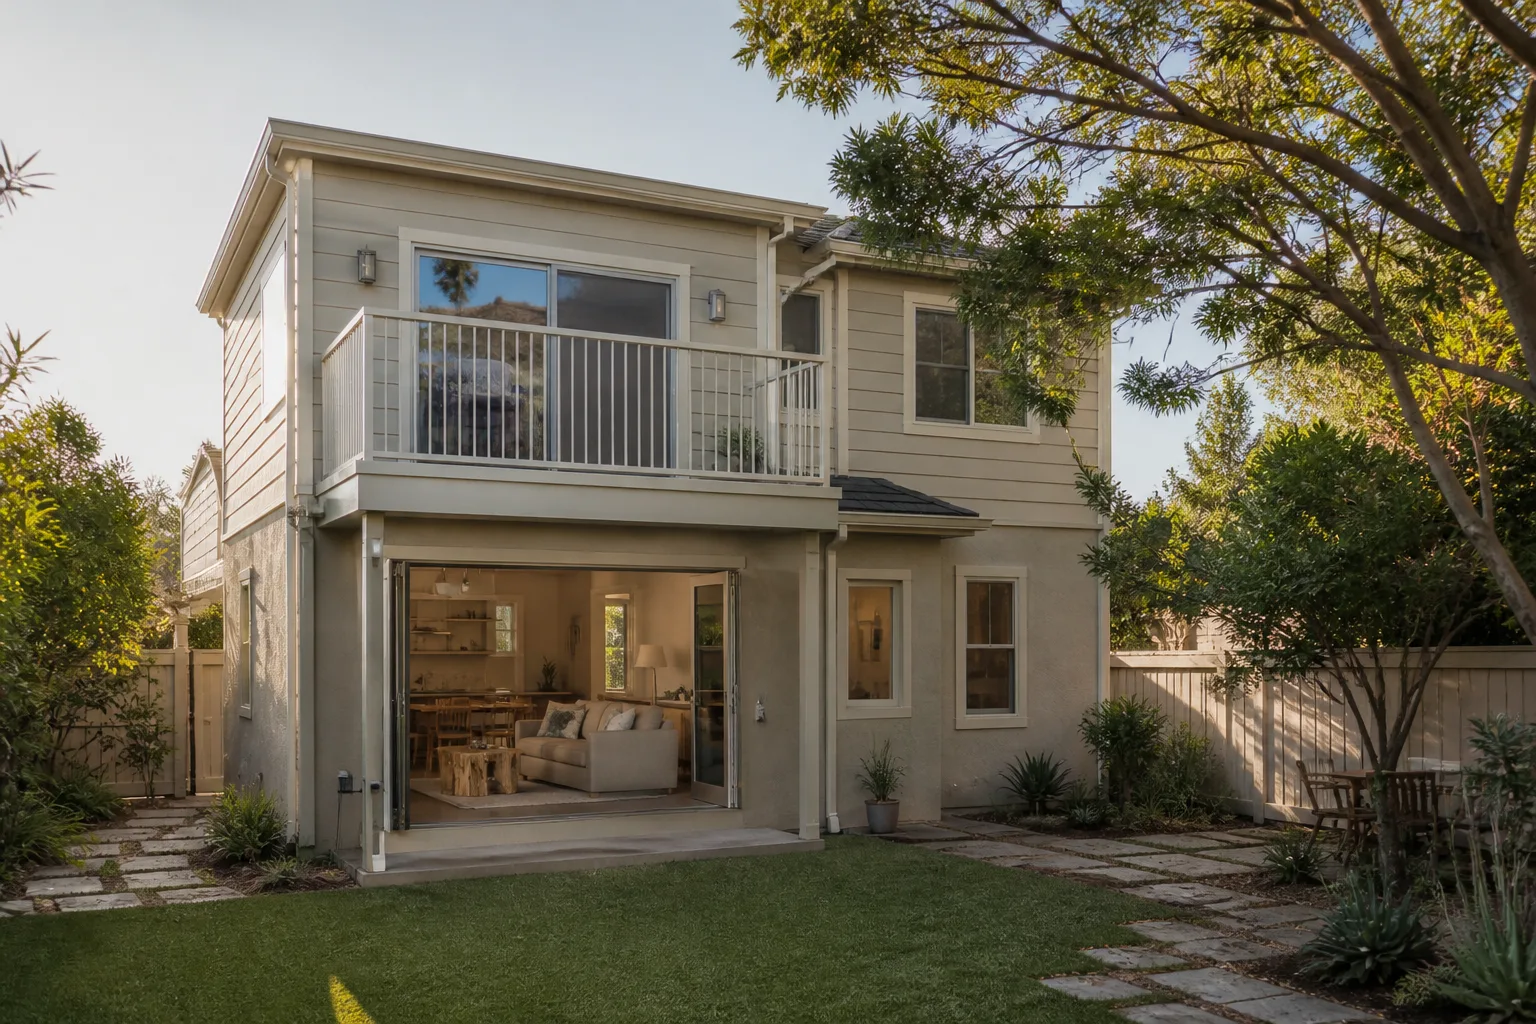
Home addition plans in Colton have to solve for the city’s older lots and the patchwork of homes built before the 1960s. A good plan starts with a survey that maps setbacks, identifies detached garages built to the rear property line, and flags any buried irrigation lines from the old citrus groves that still run under some backyards. We work with local drafters and engineers who know Colton’s planning department and what it triggers on review. Plan development and permit fees for a room addition in Colton typically run $4,500 to $11,000.
Setback and Alley Constraints
Many Colton additions must respect a setback, meaning the required gap between your new structure and the property line. On a 50-foot-wide lot with an existing detached garage at the rear, that required gap can push your addition’s footprint toward the side yard or force a second-story solution. We map this early so the design you approve is the design that gets built.
Permit-Triggered Code Upgrades
Opening a wall in a 1920s-1950s Colton home often means the building department will require upgrades to the affected systems: electrical, insulation, possibly shear wall. Those upgrades aren’t optional once the wall is open. We write allowances into your contract for exactly these items, and any surprise is priced and approved in writing before we touch it.
Trusted Brands We Service in Colton
We work with James Hardie exterior systems for siding and trim that holds up to Colton’s hot, dry summers and Santa Ana wind-driven dust. For modular and prefab room additions, we have direct experience with Abodu and Cover, which gives Colton homeowners honest guidance on what fits a narrow lot and a fixed budget. We maintain relationships with local suppliers so materials arrive on schedule, not on a trucker’s convenience.
Common Room Addition Contractor Problems We See in Colton Homes
- Buried citrus irrigation lines: Colton sits on old grove land, and live irrigation lines still run under some backyards. Starting excavation without locating them leads to a shut-off and a repair bill you didn’t plan for. We scan and flag these before any shovel breaks ground.
- Undersized or damaged framing on pre-1960s homes: Original 2×4 rafters and sagged top plates are common in the bungalows near La Cadena Drive. Framing over compromised wood without reinforcement fails inspection and can crack new drywall within a year. Our crews inspect and document before adding load.
- Slab verification skipped: Framing over an existing patio slab without confirming its thickness or reinforcement is a known failure point on Colton’s older homes. A slab that looks solid can be 3 inches thick with no rebar. We verify before we build on it.
- Santa Ana dust intrusion during construction: High winds drive fine dust into open wall cavities, and that dust ruins insulation performance and fails air-sealing tests. We sequence weatherproofing and sealing so wind events don’t compromise what gets sealed inside the walls.
Pricing for Room Addition Contractor in Colton, CA
A stick-built room addition in Colton runs $95,000 to $210,000 depending on square footage, foundation scope, and the code upgrades the permit triggers. Modular additions run slightly lower, from $85,000 to $175,000. Garage conversions sit between $65,000 and $140,000. The biggest swing factor in Colton is what’s inside the walls you’re tying into: outdated wiring, failed waterproofing, or undersized framing changes the labor and materials on the spot. Our contracts include allowances for these finds, priced and approved in writing before any change happens. Call (831) 217-6083 for a written, line-item estimate tailored to your lot and your house. It’s free.
We Also Serve Cities Near Colton
Our crews serve Colton and the surrounding Inland Empire communities. If you’re in Riverside, Redlands, Mentone, or Norco, the same Threshold Standard applies: written pricing, background-checked crews, and the 365-Day Done Right Promise. Learn more about our Room Addition Contractor services or see how we apply them across Colton specifically. One call covers it: (831) 217-6083.
Serving Colton, CA - Our Local Coverage Area
We’re based in the Colton area and know this community well. Use the map below to see our service coverage - if you’re nearby, we can almost certainly help.
FAQs About Room Addition Contractor in Colton
Alley-loaded lots in Colton change where the addition can go and how materials reach the site. A detached garage built to the rear property line often sits at the natural expansion point, which means your addition may need to be set back from the alley, pushing the footprint sideways or upward. Deliveries and concrete pours on narrow, unpaved alleys require city right-of-way permits and careful scheduling. We handle that coordination as part of the build, but it should be in the plan from day one. Call (831) 217-6083 to have us look at your lot configuration.
We stop work on that section, document what we found, and bring in a third-party inspector to confirm the condition. If the wiring is knob-and-tube or otherwise unsafe, the rewire gets priced as a change order with allowances already written into your contract. You approve the number in writing before we touch it. We never bury a live problem behind new drywall. Call us at (831) 217-6083 and we’ll walk you through how allowances work.
Yes, a room addition in Colton requires a building permit, and the permit triggers plan review for structural, electrical, and Title 24 energy compliance. Once walls are open, the inspector will require upgrades to the affected systems if they don’t meet current code. We pull the permit, schedule the inspections, and make sure the job passes final. The cost of permit fees and plan development is built into your written estimate. Call (831) 217-6083 for a free estimate that includes permit scope.
Santa Ana winds drive fine dust and debris into open wall cavities and unfinished roofs, which contaminates insulation and causes air-sealing test failures. Our crews sequence the work so wall cavities get sealed and weatherproofed before wind events expose them. We also brace and secure materials so nothing becomes airborne on a 40 mph gust. It’s a Colton-specific reality we build into the schedule, not a surprise we handle after the fact.
Yes, and modular is often the better choice for Colton’s narrow, deep lots because the sections arrive built and get set with a crane rather than framed piece by piece in a tight backyard. We still have to verify the foundation, plan the crane and delivery access through the alley, and coordinate right-of-way permits with the city. The tradeoff is fewer construction days on your property and less material stored outdoors. Call (831) 217-6083 for an honest assessment of whether modular fits your specific lot.
Written by Miles Hartwell, Owner at Sutton ADU Riverside, serving Colton since 2006.