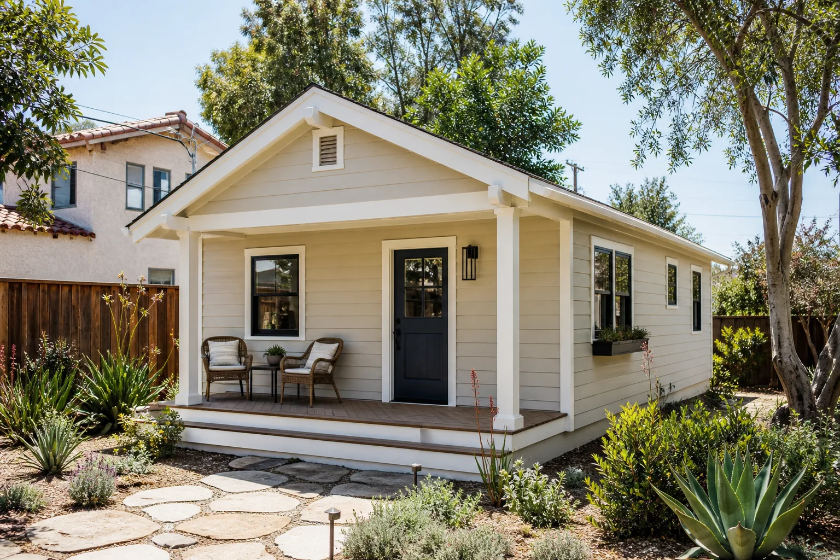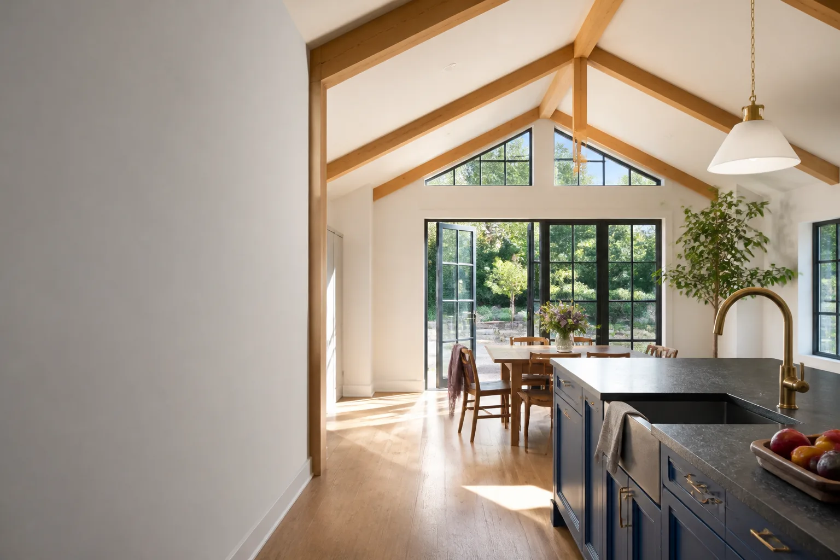
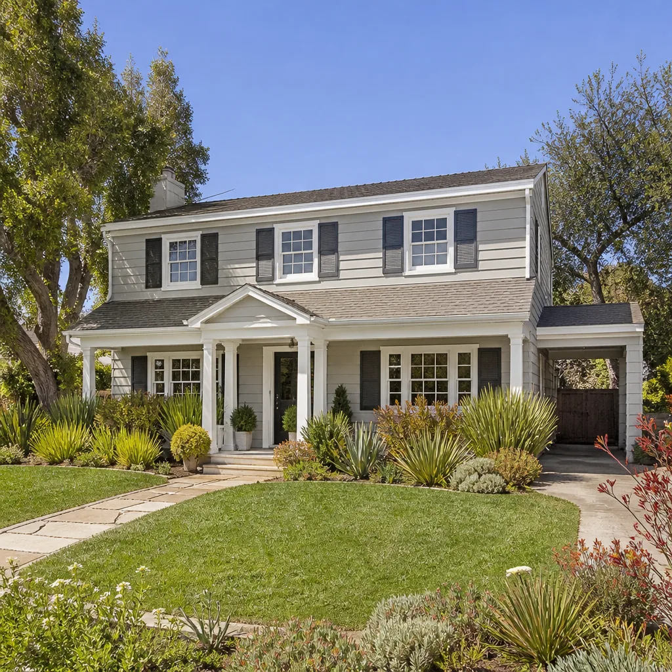
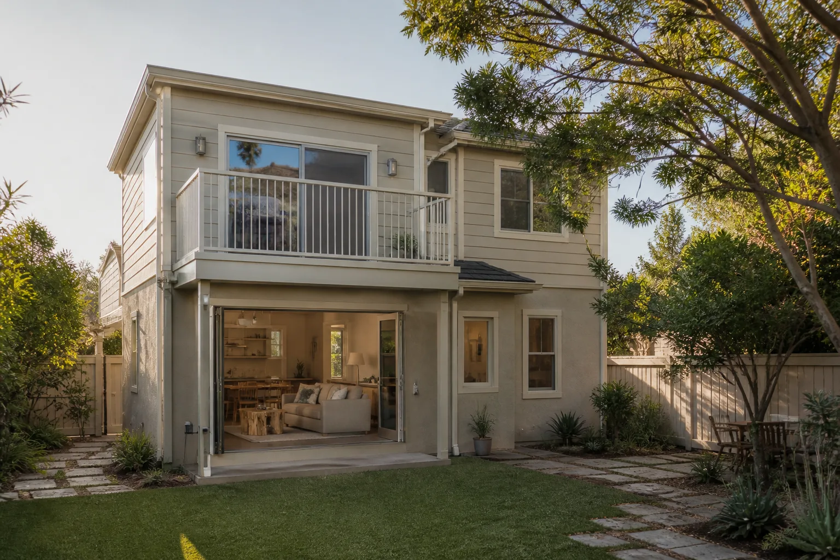
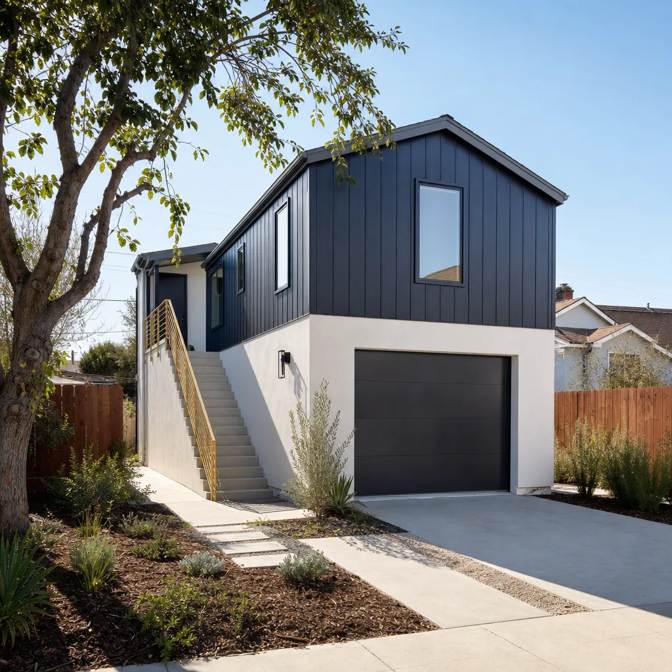
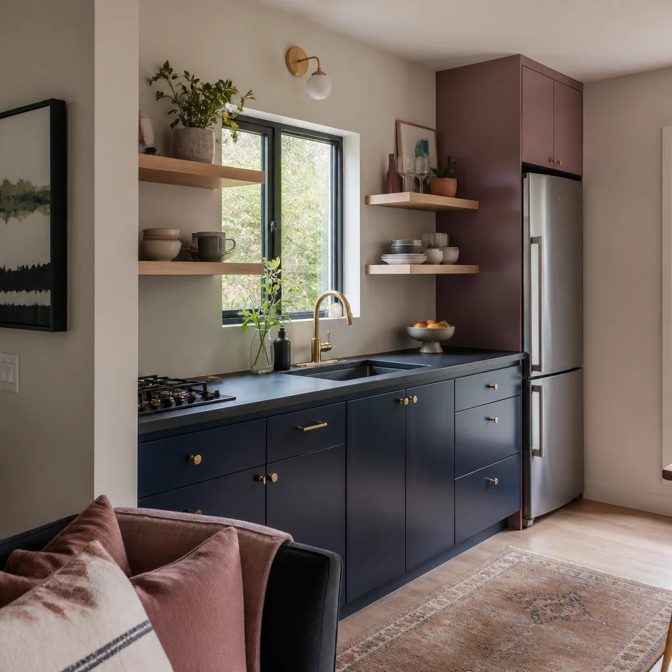
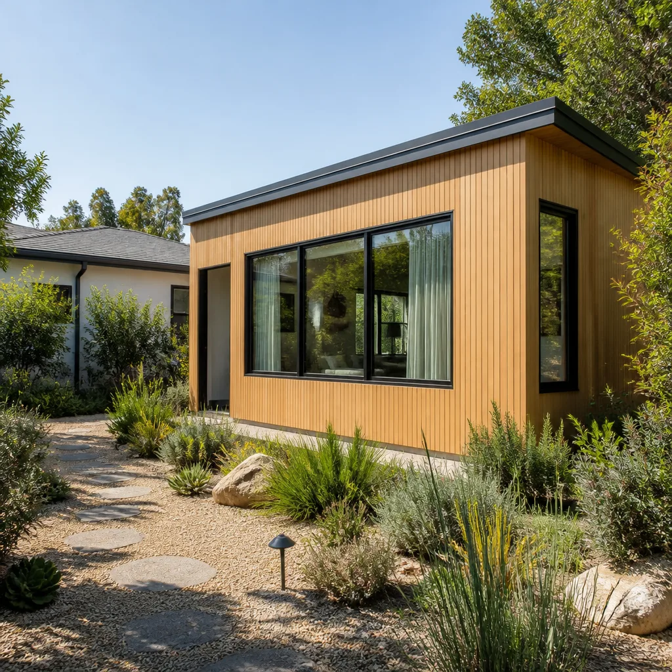
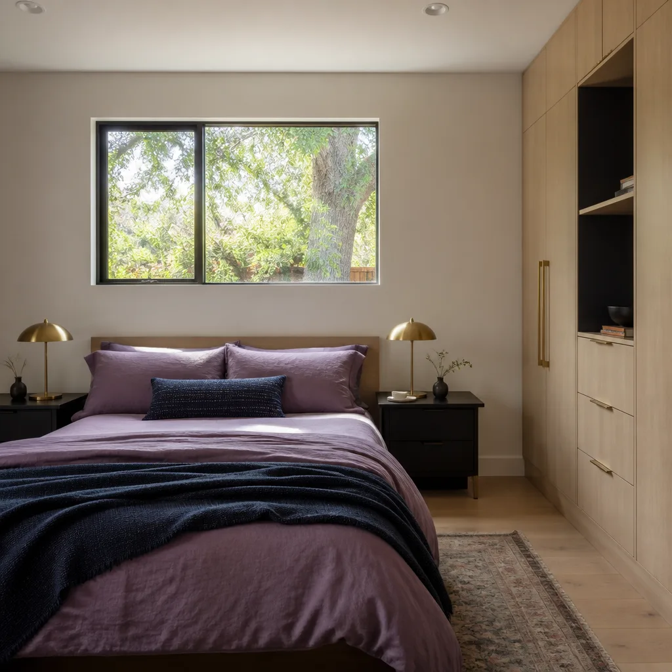
A free site visit, a check of what your lot allows and a written, line-item price.
Get your free estimateFast, Reliable Room Addition Contractor Across Redlands
Adding a room to your Redlands home should not feel like a gamble on who shows up at your door. As a Room Addition Contractor serving Redlands, we send you a name, a photo, and a written price before the first tool leaves the truck. Most room additions in Redlands run between $120,000 and $240,000 depending on square footage, foundation work, and whether your neighborhood has HOA design-review requirements. Call (831) 217-6083 and we’ll walk you through exactly what your lot can support. Miles Hartwell leads our Redlands crew, and he’s been navigating this city’s unique mix of historic districts and master-planned communities long enough to tell you on the first call whether your project needs a garage-conversion pathway or a straight addition.
Why Sutton ADU Riverside Is Redlands’s Preferred Room Addition Contractor Company
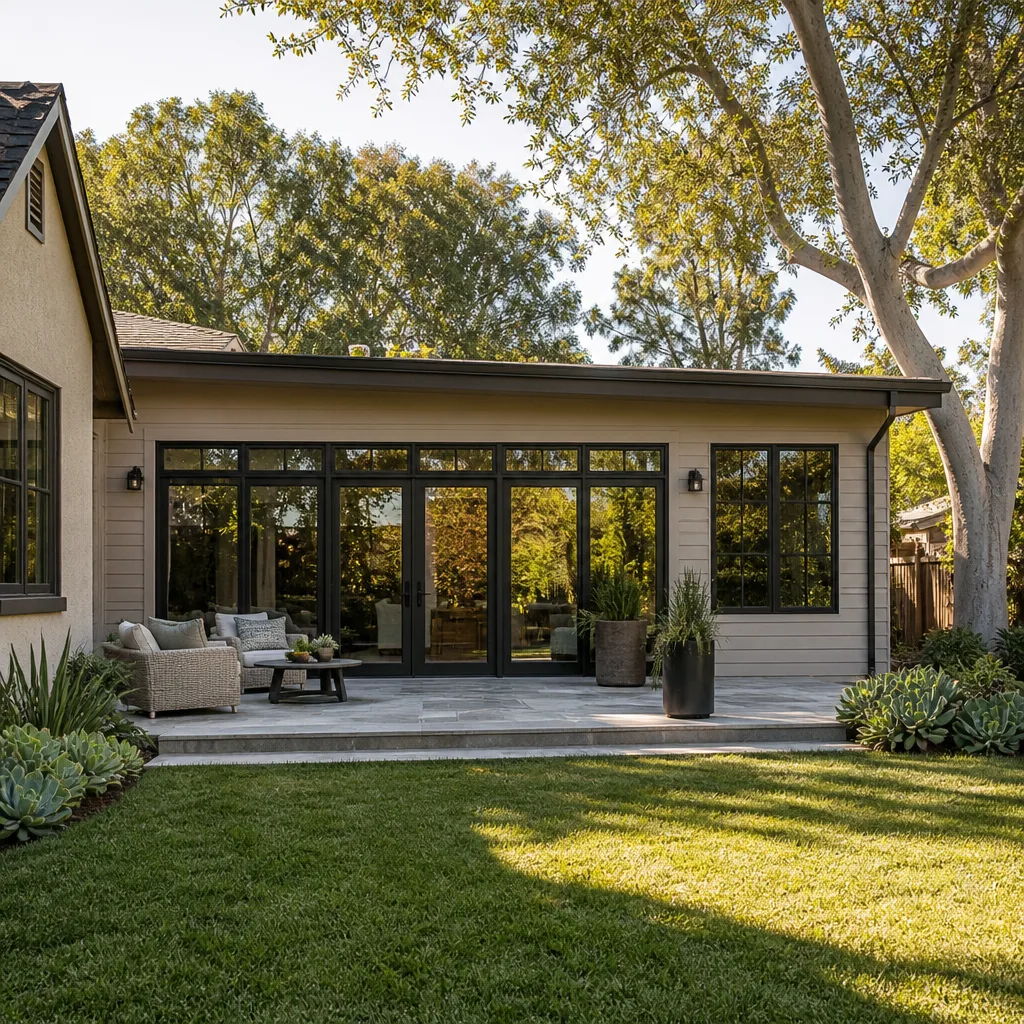
Redlands is not one housing market. It’s several, stacked on top of each other. The Craftsman bungalows off Cajon Street have different rules than the stucco tracts off San Timoteo Canyon Road, and the HOAs in Oakmont and Citrus Heights write their own design bibles on top of the city’s code. Our crew works in all of it, and we’ve learned where the friction points actually are.
Every Redlands project starts with the Threshold Standard: a written price before work begins, a 365-Day Done Right Promise covering workmanship, and a crew that’s background-checked, identity-verified, and photo-badged. You’ll get a text or email with the technician’s name and photo before they arrive. No unmarked trucks, no unfamiliar faces. That matters more than most contractors admit, especially for homeowners who are often home alone or have young kids in the house.
We also understand what Redlands’ climate does to additions. Hot, dry summers and Santa Ana wind events mean insulation choices and ventilation details are not optional upgrades. They’re the difference between a room you actually use in August and one you avoid. We’ll cover that more below.
Modular Home Addition in Redlands
A Modular Home Addition in Redlands is often the fastest path to square footage, especially in the city’s HOA-heavy newer tracts where design-review boards want elevations that match the primary home. Modular sections are built off-site to precise specs, then set and finished on your foundation. In Redlands, a modular addition typically runs $110,000 – $200,000 depending on size and finish level, and the off-site build can cut on-site construction time by a third or more compared to stick-framing.
When modular makes sense in Redlands
If you live in Oakmont or Citrus Heights, your HOA likely requires the addition’s exterior to match the “drought-tolerant Mediterranean” palette of the main house. Modular manufacturers can match stucco color and roof pitch at the factory, which means fewer design-review red flags. That’s a real advantage when your HOA bans rear setbacks tighter than five feet and forces a detached-garage conversion pathway for many attached additions.
What modular can’t wiggle around
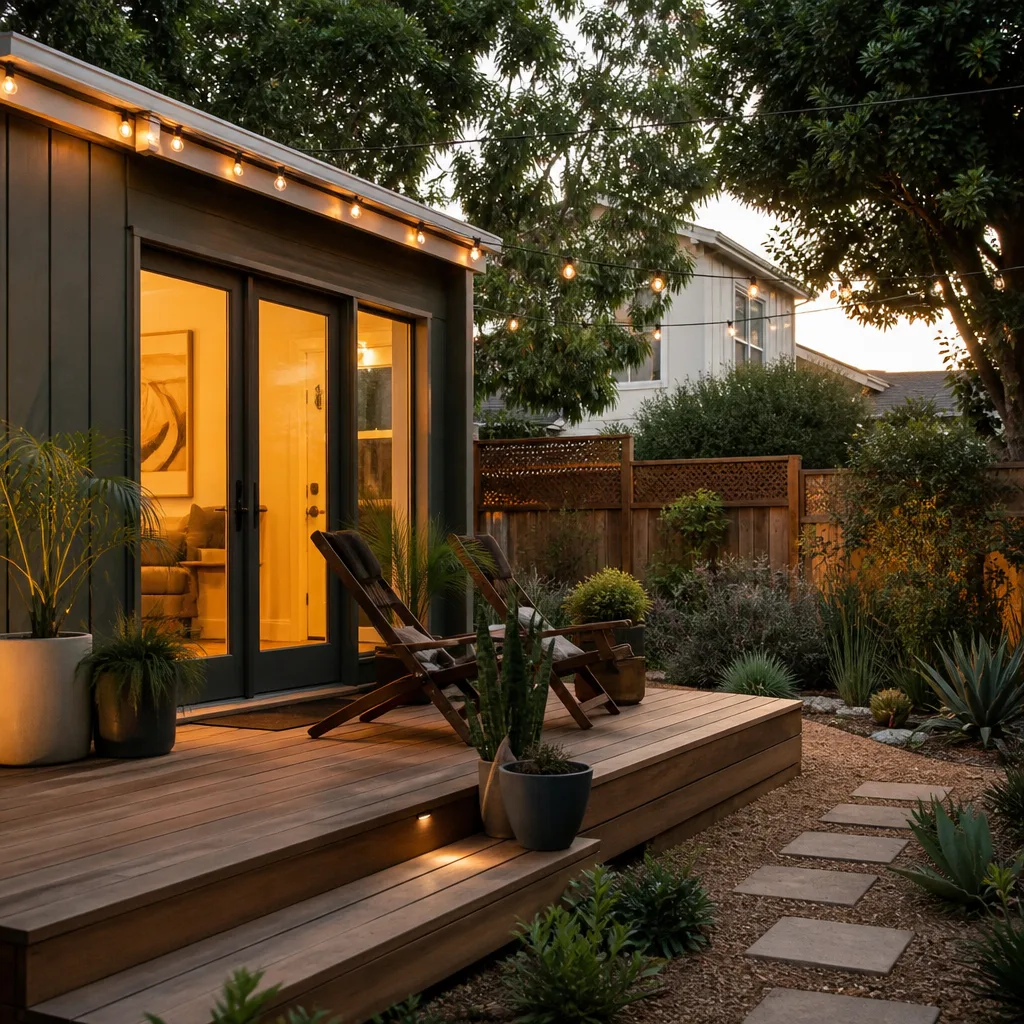
Modular does not bypass Redlands’ setback rules or HOA architectural standards. You still need the same permits, the same foundation inspections, and the same design-review approvals. What changes is the construction sequence: less framing on site, fewer weather delays, and a tighter window between foundation pour and drywall. In University Grove, our crew converted a 22-foot-wide Tuff Shed into a permitted 480-square-foot room addition for a family on Sunset Drive. The HOA required HardiePlank lap siding to match the main house, so we swapped the shed’s T1-11 panels and managed the backflow valve setback to keep the builder warranty on the original foundation intact.
Home Addition Plans in Redlands
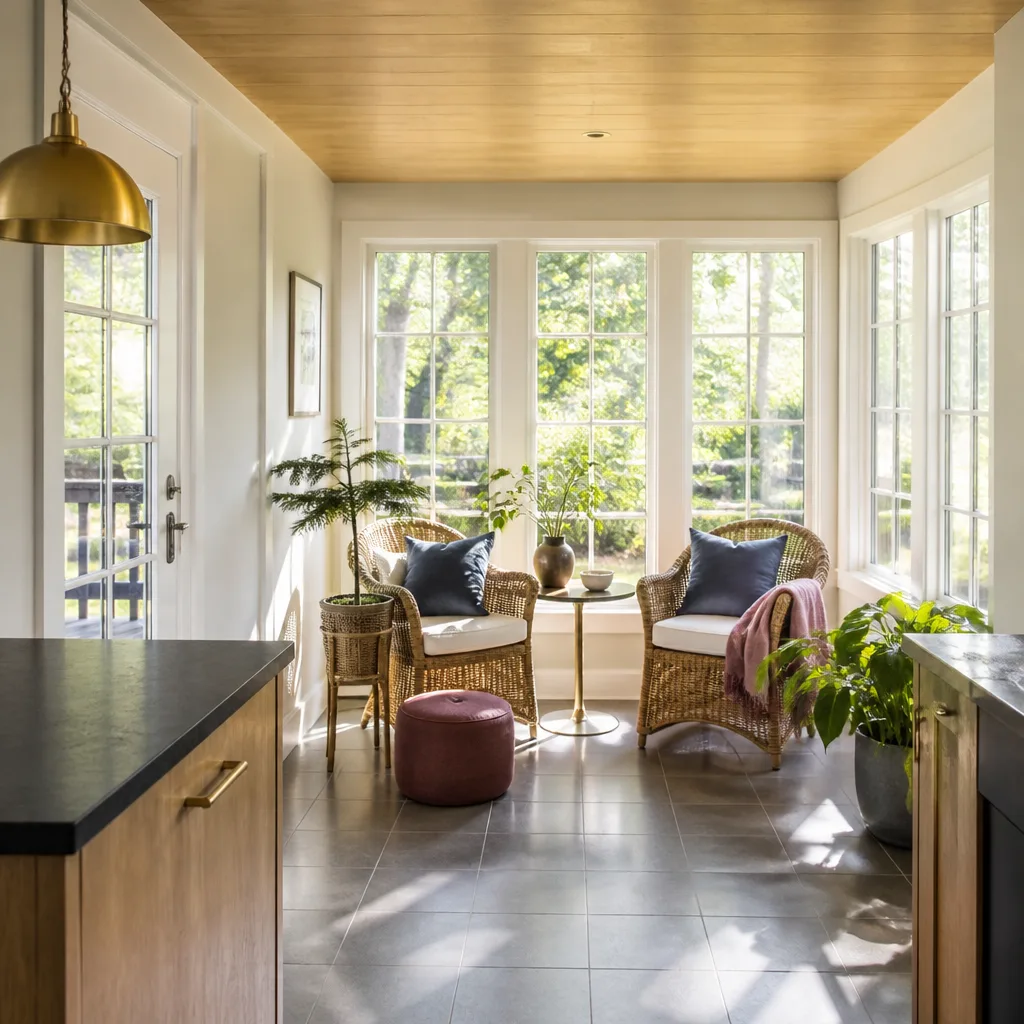
Home Addition Plans in Redlands are where most projects get approved or killed before construction ever starts. The city’s planning department and, in many neighborhoods, a second layer of HOA architectural review, both need drawings that speak their language. A full plan set for a Redlands room addition typically costs $4,000 – $9,000 including structural engineering, title-24 energy calculations, and any required design-review exhibits.
Why plans cost more in Redlands’ historic districts
In the South Redlands Historic District and other preservation zones, the city requires elevation drawings that show window proportions, rooflines, and trim details against the existing structure. Trying to match Craftsman trim with fiber-cement fascia instead of the city’s approved redwood-look composite will get you a design-review denial on the first submittal. We factor that into the plan package so you’re not paying for a second round of drawings.
Plans for HOAs and builder warranties
If your home is under a new-construction structural warranty, the plan set needs to document where the addition ties into the original foundation and how utilities are routed. Some HOAs in Redlands require a stamped letter from a structural engineer confirming the addition preserves the builder’s warranty on the original structure. We handle that coordination so the warranty stays intact, not voided by a careless tie-in detail.
Trusted Brands We Service in Redlands
We work with modular and prefab systems from Abodu, Cover, and Mighty Buildings, plus James Hardie exterior systems that Redlands HOAs approve without a fight. Because we’re local to the Inland Empire and schedule Redlands work from our Riverside-San Bernardino office, we can get finish materials and replacement panels within days rather than weeks. If your project uses a specific product line, we’ll give you an honest read on which one fits your lot, your HOA rules, and your budget. Not every brand makes sense for a 1920s bungalow with alley access, and we’ll tell you that before you spend money on plans.
Common Room Addition Contractor Problems We See in Redlands Homes
- Open-cell spray foam in attic additions without a radiant barrier. During Santa Ana days, heat soaks through the roof deck and the drywall cracks from the expansion cycle. We spec closed-cell or radiant-barrier assemblies from the start, especially in the newer tracts off San Timoteo Canyon Road.
- Concrete pours that skip HOA architectural review. Foundation lines get red-tagged for encroaching on shade-tree root zones in master-planned communities. Redlands HOAs actually enforce tree-protection zones, and a stop-work order costs weeks, not days.
- Historic district trim mismatches. Design-review boards in Redlands won’t accept fiber-cement fascia as a substitute for the approved redwood-look composite on Craftsman homes. One wrong material call resets the approval clock by a month.
- Builder warranty voided by careless foundation tie-ins. In Redlands’ newer tracts, a bad pour at the addition’s foundation line can void the original home’s 10-year structural warranty. We document every tie-in and run the HOA’s engineering requirements past your builder’s warranty department before concrete goes in.
Pricing for Room Addition Contractor in Redlands, CA
Here’s what Redlands homeowners can expect for common addition projects:
- Attached room addition (200 – 400 sq ft): $120,000 – $190,000
- Detached room addition over a garage conversion: $90,000 – $150,000
- Modular addition, set and finished: $110,000 – $200,000
- Second-story addition over an existing wing: $180,000 – $260,000
- Plans, permits, and engineering (no construction): $4,000 – $9,000
What moves the number most in Redlands is not size. It’s foundation condition on older homes, HOA design-review complexity, and whether your lot has the five-foot rear setback that newer communities require. We deliver a written price before any work starts, and the 365-Day Done Right Promise covers defects in workmanship for one full calendar year from project completion. If something fails, the second visit is free. No haggling, no fee. Call (831) 217-6083 for an exact quote on your Redlands property.
We Also Serve Cities Near Redlands
Sutton ADU Riverside works throughout the Inland Empire. If you’re in Mentone, Colton, Riverside, or Nuevo, we bring the same Threshold Standard: written pricing, photo-badged crews, and the 365-Day Done Right Promise. Many homeowners in those cities look to Room Addition Contractor in Redlands as their reference for what a properly run addition project should cost and how it should be managed.
Serving Redlands, CA - Our Local Coverage Area
We’re based in the Redlands area and know this community well. Use the map below to see our service coverage - if you’re nearby, we can almost certainly help.
FAQs About Room Addition Contractor in Redlands
No, but you must match the new addition’s stucco to the existing palette, and some Citrus Heights HOAs require a full repaint if the existing stucco has faded more than two shades from the approved color chip. We’ll pull your HOA’s design guidelines before plan submittal and tell you exactly what’s required. Call (831) 217-6083 if you want us to check your specific HOA rules.
Yes, if the conversion is permitted from the start. The amnesty program applies to unpermitted work that already exists and needs legalization, not to new, properly permitted conversions. In Redlands’ historic districts, detached garage conversions are often easier to approve than attached additions precisely because the city’s preservation rules favor detached structures. Call for a straight answer on your specific garage.
Historic district review focuses on what’s visible from the street. A rear laundry addition with a roofline that follows the existing bungalow’s pitch and trim that uses approved redwood-look composite will typically pass design review. The challenge is usually foundation work: 1920s homes in Redlands often have raised foundations with settled perimeter beams, and the addition’s foundation must be engineered to tie in without differential settlement. We handle that in the plan phase, not as a surprise mid-project.
No, not if the attachment point is engineered and documented correctly. The warranty stays intact when the tie-in preserves the original foundation’s load path and the builder’s structural engineer signs off. We’ve done exactly this in University Grove, where we kept a builder warranty intact while converting a Tuff Shed into a 480-square-foot permitted addition. The key is documentation before concrete, not after.
A combined pantry-and-home-office bump-out, typically 120 – 180 square feet, running $80,000 – $120,000 in Redlands’ newer tracts. It adds daily function without triggering the complexity of a second-story addition or a full kitchen expansion, and it usually fits within the five-foot rear setback that Citrus Heights and Oakmont HOAs enforce. It’s the addition that pays back fastest in how you actually live in the house.
Written by Miles Hartwell, Owner at Sutton ADU Riverside. Providing room addition and ADU services across Redlands with written pricing, photo-badged crews, and the 365-Day Done Right Promise.
Ready to see written numbers for your Redlands room addition? Call (831) 217-6083 for a free estimate, or ask for Miles directly. You’ll get a straight answer on price, approval path, and who will be at your door.