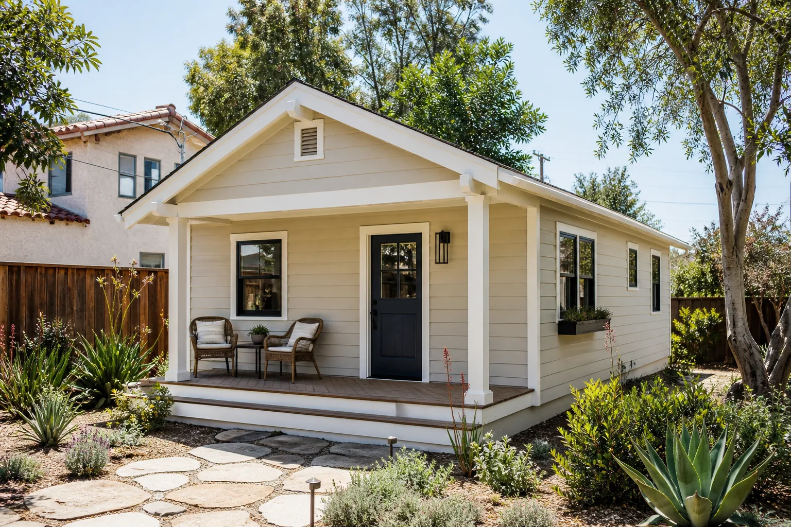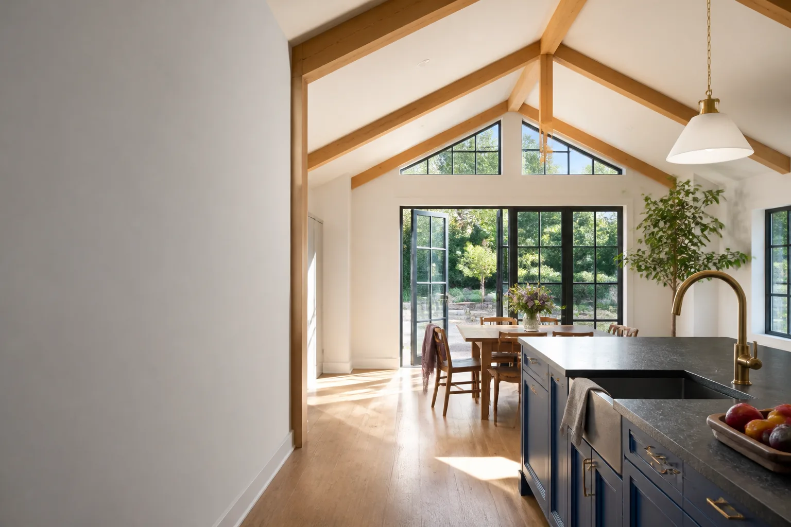
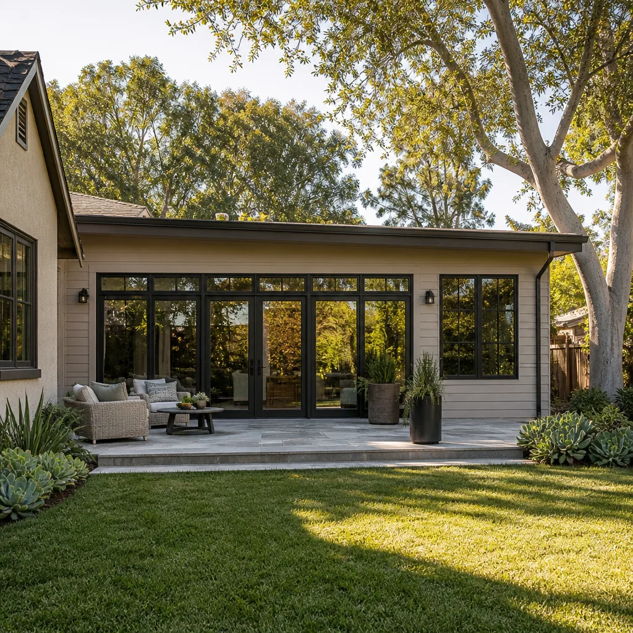
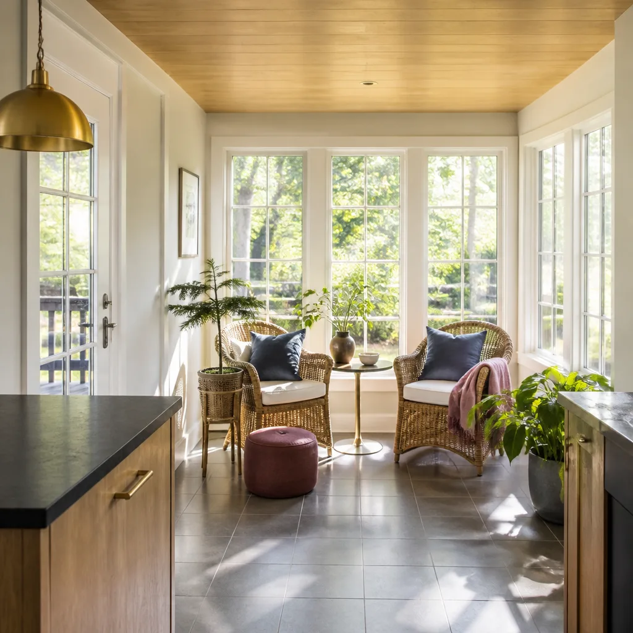
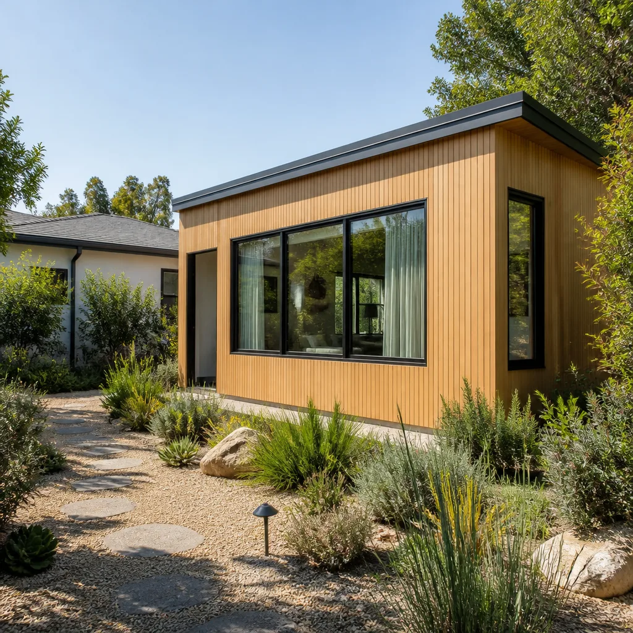
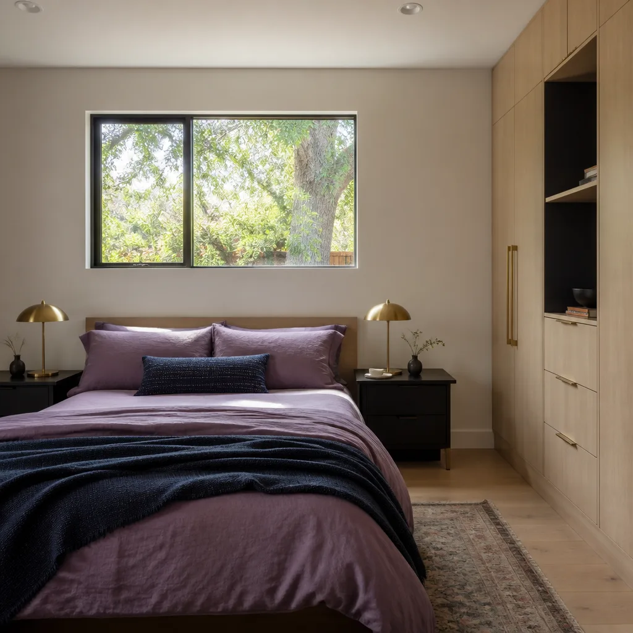
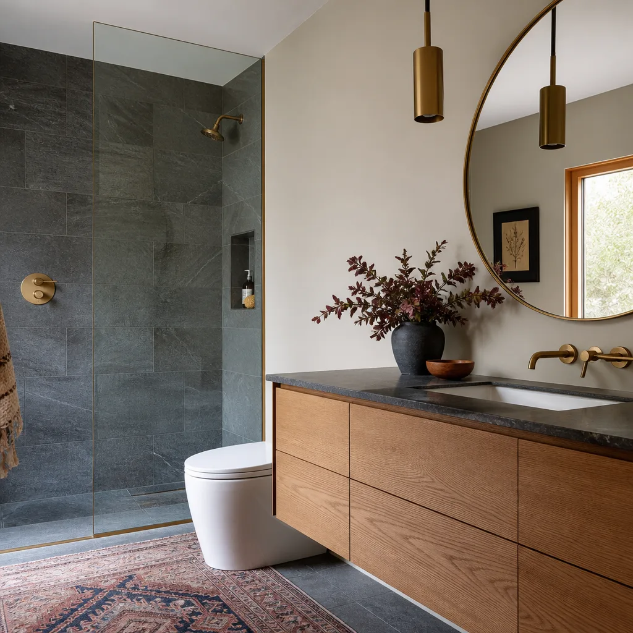
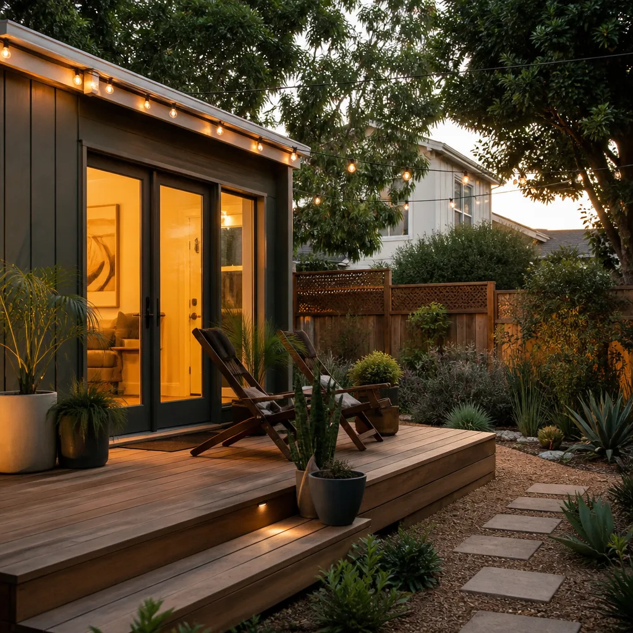
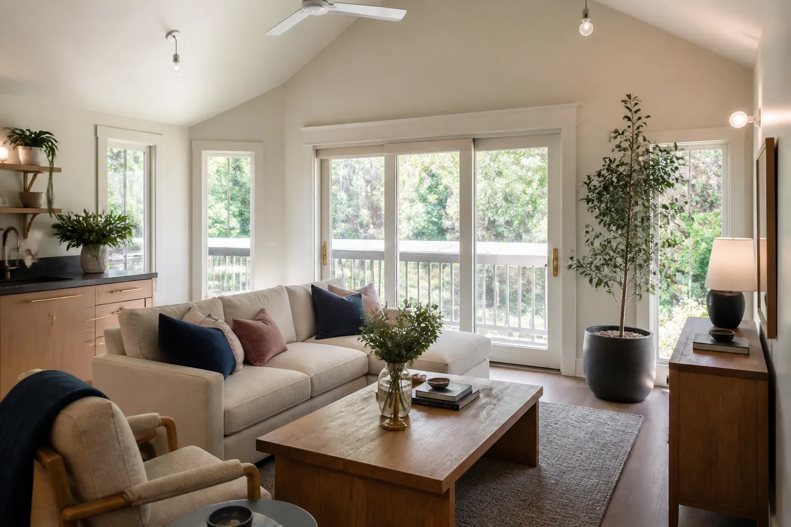
A free site visit, a check of what your lot allows and a written, line-item price.
Get your free estimateFast, Reliable Room Addition Contractor Across Rancho Cucamonga
A room addition in Rancho Cucamonga typically runs $160,000 to $380,000 for a 400-800 square foot build, depending on whether you’re on flatland or in the foothills, and most projects take 4 to 7 months from permit to final inspection. If you’re planning to add square footage to your home anywhere from Victoria Gardens to the Etiwanda foothills, you need a contractor who understands two very different sets of rules: the straightforward tract-home requirements down on the flatland, and the wind-load, drainage, and retaining-wall demands up on the slopes. Sutton ADU Riverside has built additions across Rancho Cucamonga since opening our Inland Empire office, and we know exactly what the city’s plan check will reject and what it will pass the first time. Call (831) 217-6083 to talk through your lot and get a written price before any work begins.
Key Takeaways:
- Rancho Cucamonga has two distinct building zones: flatland tracts and foothill slopes, each with different structural requirements.
- Wind-load ratings of 110 mph govern framing, roof clips, and shear panels in most of the city.
- Downslope lots in Etiwanda and other northern neighborhoods almost always need retaining wall plans and drainage calculations.
- Every Sutton project includes a written price and our 365-Day Done Right Promise in writing.
Why Sutton ADU Riverside Is Rancho Cucamonga’s Preferred Room Addition Contractor Company
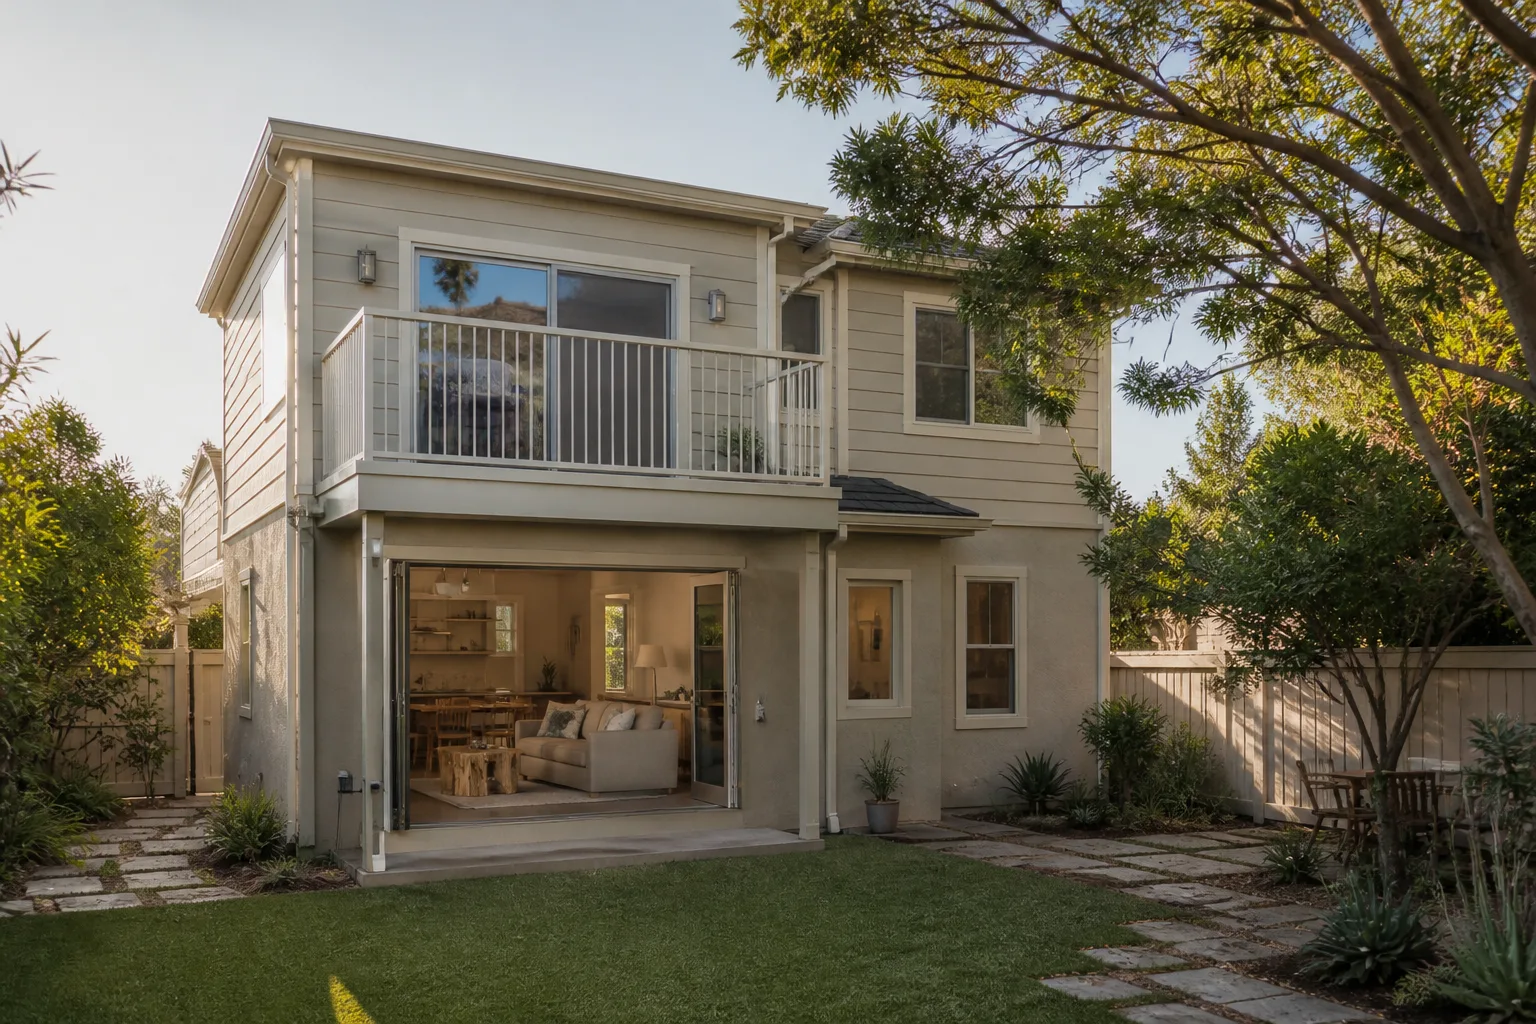
Rancho Cucamonga homeowners keep a sharp eye on who’s coming onto their property, and for good reason. A room addition means weeks of people in and around your home. That’s why we built our entire operation around the Threshold Verified standard: every technician is background-checked, identity-verified, uniformed, and photo-badged. You get the name and photo of the person arriving before they show up, every single time. Our Room Addition Contractor team in the Inland Empire has handled everything from simple garage-adjacent bedroom suites to full second-story additions in foothill neighborhoods, and our reputation rests on written prices that don’t shift after the first day of framing.
Miles Hartwell leads our Rancho Cucamonga work with a straightforward approach: state the price, name the crew, and document every inspection. That’s why homeowners from the 91701 flatlands up to the 91739 foothills call us when a previous bid didn’t include shear wall details or drainage plans. We don’t bury those costs. We itemize them from the start.
Response time matters too. When you call (831) 217-6083 about a room addition in Rancho Cucamonga, a live person answers. No phone tree. We schedule an on-site walkthrough and deliver a written line-item quote, not a number on a napkin. If you’re in the planning stage and want to know whether your 1970s tract home’s lot can handle a 500 square foot addition, we’ll tell you straight.
In Law Suite Builders in Rancho Cucamonga
In Law Suite Builders in Rancho Cucamonga focus on attached or semi-attached living quarters with a separate entrance, small kitchenette or full kitchen, and private bath, all under the same roof as the main house. In Rancho Cucamonga, these projects are popular with homeowners caring for aging parents or adult children returning home, especially in the larger 1970s and 1980s tract homes that line streets off Haven Avenue and Milliken Avenue. A typical in-law suite addition here runs $140,000 to $260,000 depending on whether you’re converting existing space or adding new square footage.
Permitting Path for Attached Suites
Attached in-law suites in Rancho Cucamonga require a building permit, and if the suite includes a full kitchen, the city reviews it under ADU regulations. Your set of plans needs to show fire separation between the suite and the main home, plus a dedicated egress path. We handle those drawings and file them with the city’s Building and Safety Division.
Foundation and Utility Considerations
If your in-law suite extends outward from an existing wall, the new foundation has to tie into the existing footing or sit on its own engineered footing. On Rancho Cucamonga’s flatland, that’s manageable with standard details. In the foothills, you’ll need a soils report and possibly a stepped footing. That’s a cost a flatland bid won’t include, and it’s exactly where cheap quotes collapse.
ADU Conversion in Rancho Cucamonga
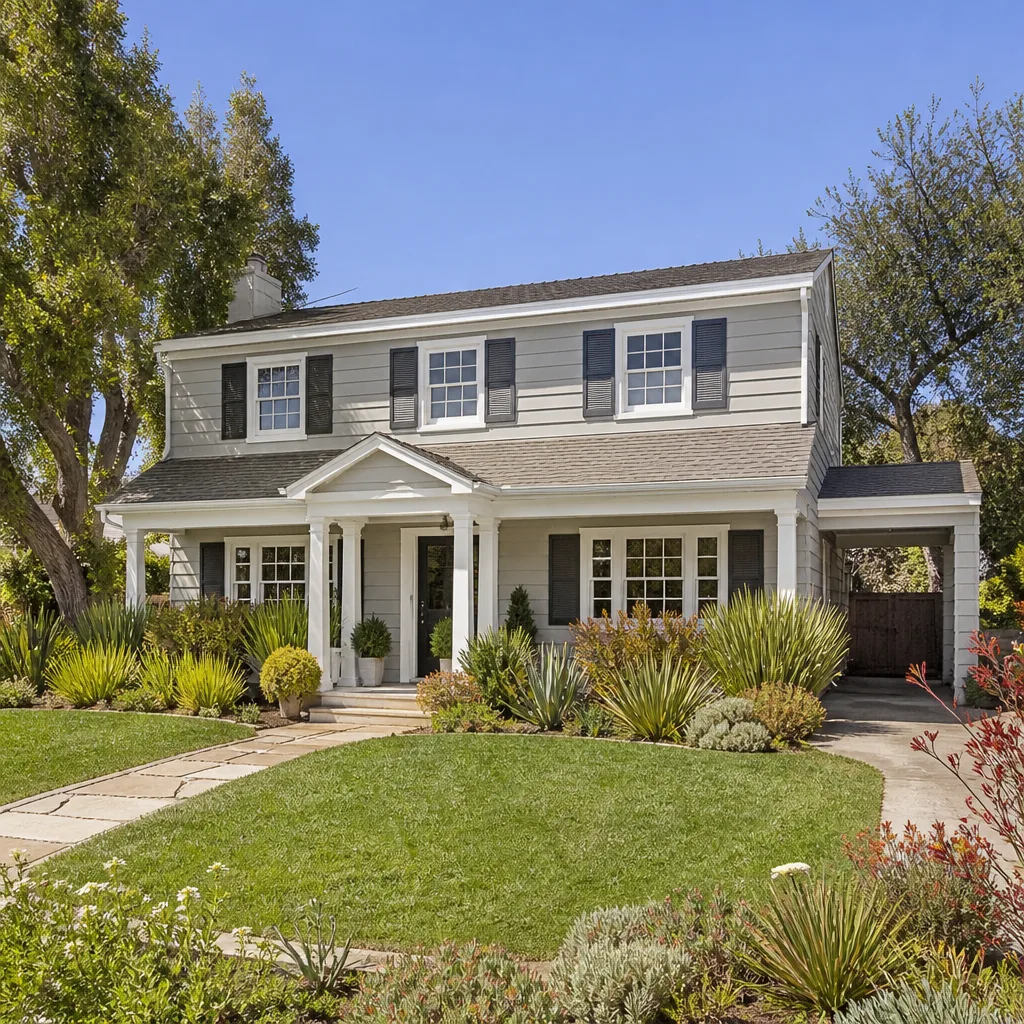
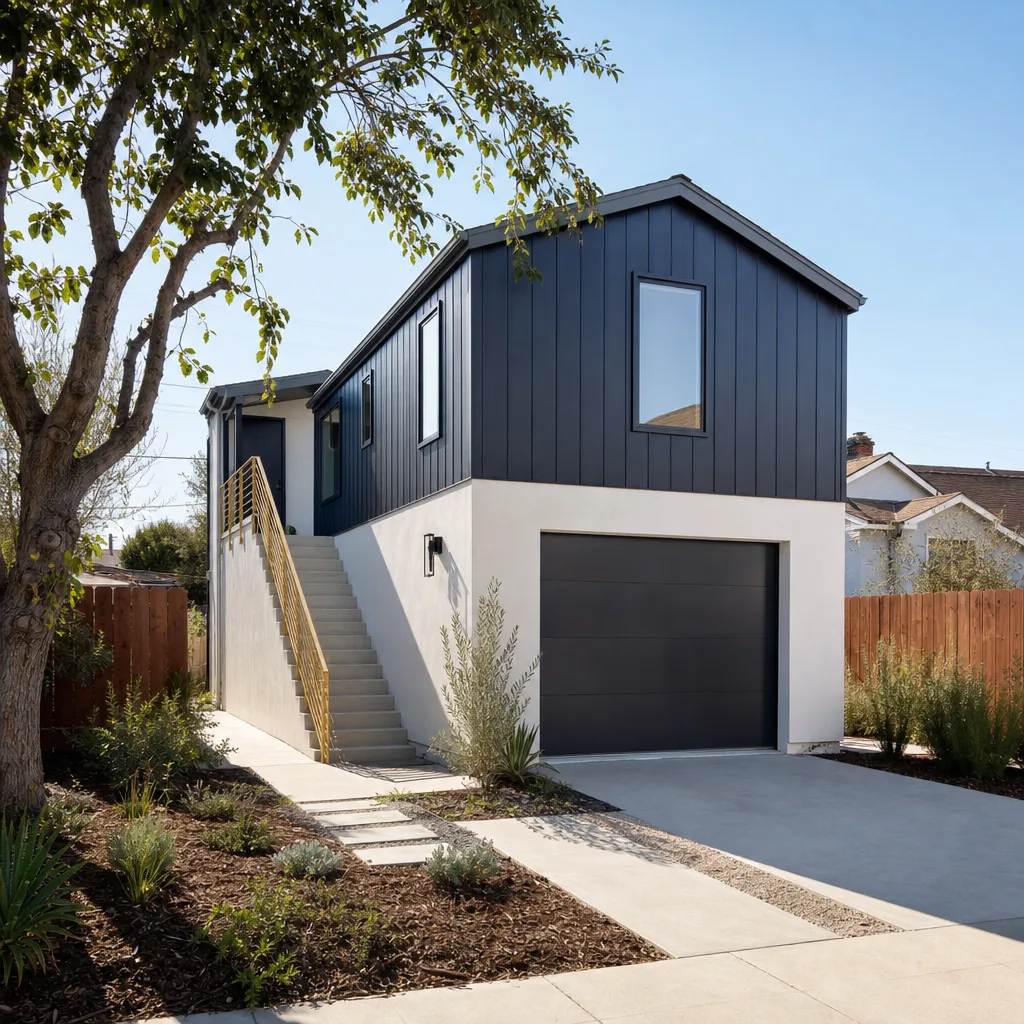
ADU Conversion in Rancho Cucamonga means taking an existing structure, most often a detached garage from the 1970s through 1990s, and turning it into a legal accessory dwelling unit. Rancho Cucamonga has thousands of detached garages across its tract-home neighborhoods, and many are underused storage spaces with solid framing that can be salvaged. A garage conversion typically costs $90,000 to $180,000 here, while a conversion of a large workshop or pool house can run higher once you factor in utility trenching and separate meter work.
What a 1970s Garage Actually Needs
Most 1970s Rancho Cucamonga garages have slab-on-grade floors and stick framing, which is workable, but they lack the shear strength current codes require. We install and document hold-downs, no-drift connectors, and structural shear panels. The city inspects those before drywall goes up. Skip that documentation and an insurance adjuster can deny a wind or earthquake claim later.
From Storage to Square Footage
You’re not just adding drywall. You’re adding insulation, a subpanel, plumbing, and probably a new roofline tie-in. In Rancho Cucamonga’s hot summers, we recommend solar-ready roof framing and high-efficiency mini-split systems so the converted space doesn’t turn into a heat box in August. Those choices add cost now and cut utility bills for the life of the unit.
Trusted Brands We Service in Rancho Cucamonga
We have direct experience with prefab and modular ADU systems from Cover, Dvele, and Mighty Buildings, and we know which of those products fit Rancho Cucamonga’s flatland lot sizes versus foothill terrain. Homeowners often ask whether a modular unit can survive Santa Ana wind gusts, and the answer depends on the specific engineering package. We work with James Hardie exterior systems on site-built additions because fiber cement siding holds up to the dry heat and offers ember resistance for homes near the wildland-urban interface. If you’re weighing a prefab unit against a stick-built addition, we’ll give you real numbers for both from our Rancho Cucamonga project history. Call (831) 217-6083 and ask for a comparison quote.
Common Room Addition Contractor Problems We See in Rancho Cucamonga Homes
- Missing geotech reports on downslope lots. In Etiwanda and other northern foothill neighborhoods, a room addition on a downslope lot without a soils report leads to retaining wall failures that Rancho Cucamonga plan check rejects outright. We order the geotech report before we draw the foundation plan.
- Substituting non-rated roof clips. In windborne debris zones that cover much of the foothill area, using off-the-shelf clips instead of code-rated connectors can fail during Santa Ana events. We spec and document every connector so the shear transfer path is provable.
- Poor drainage on foothill lots. Winter rains concentrate runoff on slopes, and additions without subsurface drainage end up with water against the new foundation wall. We include drainage calculations and stepped footings where the grade demands them.
- Undocumented shear nailing patterns. Framing crews that don’t photograph or document nailing patterns for shear walls create a liability. If a wind uplift or earthquake claim goes to insurance, the adjuster asks for those records. We take photos at every inspection stage and keep them in your project file.
On a downslope Etiwanda lot, we built a room addition using James Hardie fiber cement siding and shear wall panels engineered for 110 mph Santa Ana wind loads. We added a stepped footing and subsurface drainage to handle winter runoff, then scheduled the city’s special inspection for hold-downs and no-drift connectors before drywall. That project passed final inspection without a single correction notice, because the documentation matched the engineering.
Pricing for Room Addition Contractor in Rancho Cucamonga, CA
Here’s what to expect in the Rancho Cucamonga market, based on current permit and material costs:
| Project Type | Typical Range | What Drives Cost |
|---|---|---|
| In-law suite addition (attached) | $140,000 – $260,000 | Kitchen plumbing, fire separation, egress |
| Detached ADU conversion (garage) | $90,000 – $180,000 | Shear upgrades, utility trenching, insulation |
| Single-story room addition (flatland) | $160,000 – $280,000 | Size, foundation, roof tie-in |
| Room addition on foothill lot | $220,000 – $380,000 | Geotech report, retaining walls, drainage |
| Prefab ADU (Cover, Dvele, Mighty Buildings) | $180,000 – $320,000 | Site prep, foundation, utility hookups, crane |
Something important: the foothill premium is real. A lot off Wilson Avenue or in Etiwanda with a 15-degree slope will carry retaining wall and drainage costs a flatland lot off Archibald Avenue never sees. We show you every line item before you sign. The price we quote is the price you pay, in writing. No change orders silently added. Call (831) 217-6083 for a free written estimate.
We Also Serve Cities Near Rancho Cucamonga
Our Room Addition Contractor in Rancho Cucamonga coverage extends to Claremont, Norco, Riverside, and Corona. If you’re in one of those cities and planning a room addition or ADU conversion, the same Threshold Verified standards apply: written pricing, named and photo-badged crew, and the 365-Day Done Right Promise on every project. Call (831) 217-6083 and we’ll schedule your walkthrough.
Serving Rancho Cucamonga, CA - Our Local Coverage Area
We’re based in the Rancho Cucamonga area and know this community well. Use the map below to see our service coverage - if you’re nearby, we can almost certainly help.
FAQs About Room Addition Contractor in Rancho Cucamonga
Rancho Cucamonga’s building code requires room additions to be engineered for 110 mph wind loads, which is the design standard for the region’s Santa Ana wind exposure. This affects your roof-to-wall connections, shear panel placement, and hold-down specifications. A compliant quote will list these engineered details and include special inspection scheduling. A cheap bid that doesn’t mention wind-load engineering will not pass plan check. Call (831) 217-6083 and we’ll walk you through what your addition needs to meet code.
Almost certainly yes. Etiwanda and the northern foothill neighborhoods of Rancho Cucamonga sit on downslope terrain where any excavation deeper than a few feet triggers the city’s requirement for a soils report and retaining wall plan. The wall has to be engineered, not stacked blocks. Sutton ADU Riverside includes the geotech report and retaining wall engineering in your written quote so there’s no surprise line item after plan check. Call (831) 217-6083 for an exact assessment of your lot.
Documented wind-load compliance, including photos of shear nailing patterns, hold-down installation, and passed special inspections, gives your insurer proof the addition met current code when it was built. That proof matters after a Santa Ana wind or earthquake claim, because adjusters ask for construction records when evaluating structural damage. Without documentation, a claim can be reduced or denied. We hand you a complete inspection and photo file at project completion, call (831) 217-6083 to ask how that documentation gets built into our process.
Yes, and it’s one of the most cost-effective ways to add square footage in Rancho Cucamonga’s older tract neighborhoods. The catch is structural: a 1970s garage was not built with the shear wall requirements the city now enforces, so the conversion requires hold-downs, no-drift connectors, and engineered shear panels documented before drywall. We handle the entire upgrade as part of the conversion scope. Call (831) 217-6083 and we’ll tell you if your specific garage is a good candidate.
Rancho Cucamonga requires a special inspection for hold-downs and shear wall connectors before drywall goes up, plus standard inspections for foundation, framing, insulation, and final occupancy. The special inspection is the one that catches undersized or unrated roof clips and missing shear nailing. We schedule every inspection and stand with the inspector so the correction list, if any, is handled same week. Call (831) 217-6083 to discuss your project timeline.
Get Your Rancho Cucamonga Room Addition Started With a Written Price
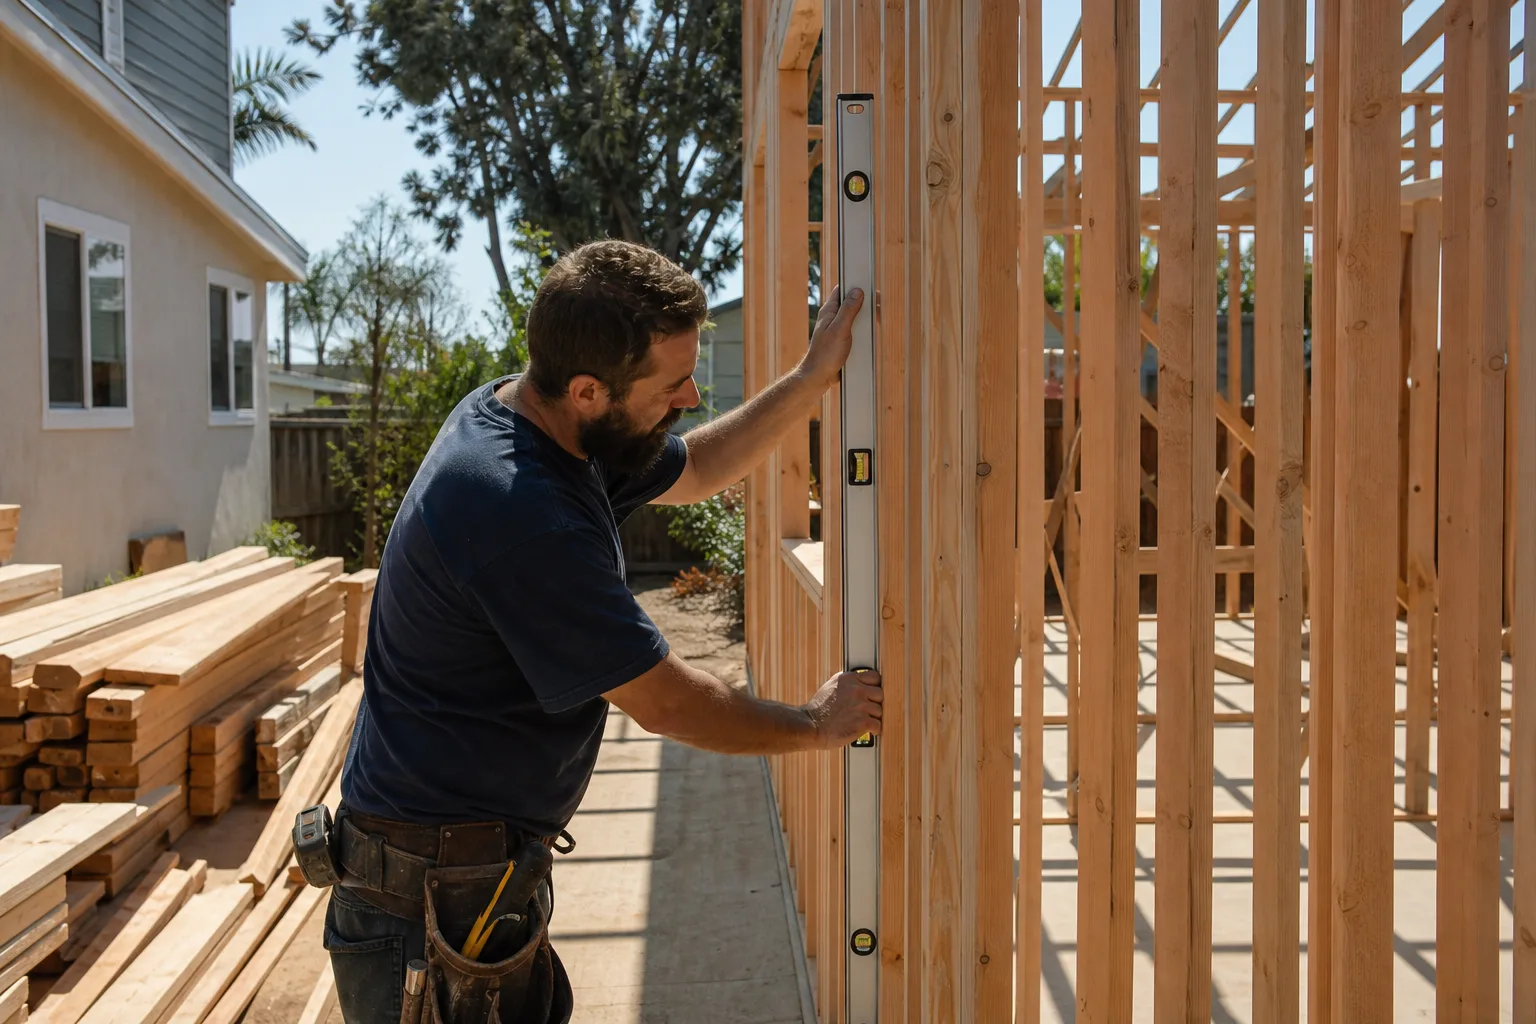
Adding square footage to your Rancho Cucamonga home is a big decision, and you deserve a contractor who answers the phone, names the crew before arrival, and holds the line on a written price. Sutton ADU Riverside has been building additions and ADUs under the Threshold Verified standard since 2006. Our 365-Day Done Right Promise means if the work isn’t right within a full year, we make it right. No haggling, no second-guessing. Call (831) 217-6083 today and schedule your free estimate. You’ll get a specific, line-item price for your lot, your slope, and your goals, whether you’re in a flatland tract home or a downslope Etiwanda property.
Written by Miles Hartwell, Owner at Sutton ADU Riverside, serving Rancho Cucamonga under Threshold Verified standards.