A free site visit, a check of what your lot allows and a written, line-item price.
Get your free estimateFast, Reliable Home Addition Contractor Across Claremont
A home addition in Claremont typically runs between $120,000 and $450,000 depending on whether you’re adding a sunroom, a second story, or a detached unit, and we deliver a written price for your exact scope before any work begins. We’re the Home Addition Contractor team that tells you who’s coming to your door, with a name and photo sent before arrival, under the Threshold Standard every Sutton project follows. If you’re planning a room addition, bump-out, garage addition, or full second story in Claremont, call (831) 217-6083 and we’ll walk the lot with you, check the tree canopy, and give you straight numbers.
Why Sutton ADU Riverside Is Claremont’s Preferred Home Addition Contractor Company
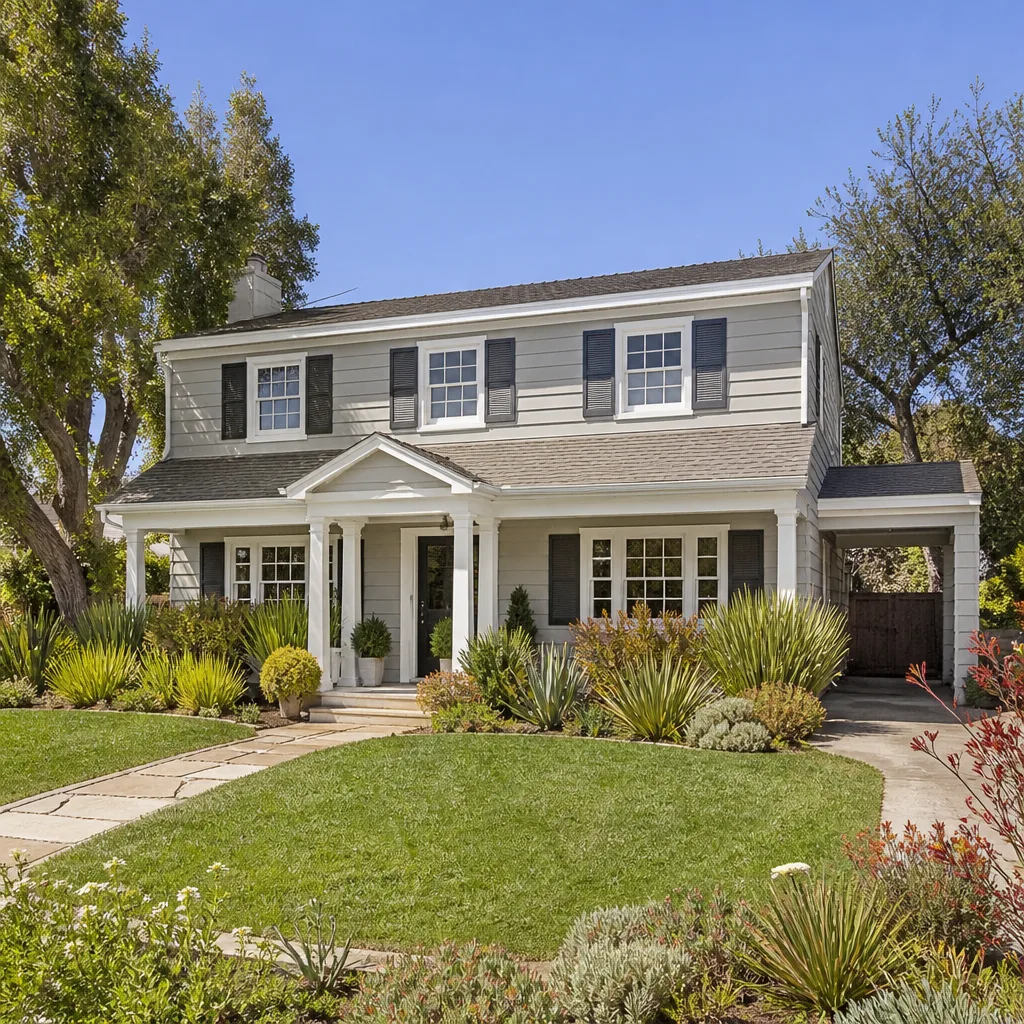
Claremont isn’t Pomona, and it isn’t Upland. The trees change how we dig. The housing stock changes what we find inside walls. Our crews work regularly in Claremont’s historic core, the postwar tracts south of Foothill Boulevard, and the larger lots up toward the Wilderness Park edge, so we know what the city’s building department will ask for before you spend a dollar on plans. We schedule around Claremont’s oak canopy and the city’s tree protection requirements, not against them. Miles Hartwell, who leads our team, has spent enough time in Claremont attics and crawlspaces to know which 1950s ranch will hide knob-and-tube and which Craftsman will need a panel swap the moment the inspector sees the addition. That’s the difference between a quote that holds and one that doubles mid-project.
We’re part of the Threshold Group family, founded in 2006, and every crew member who steps onto a Claremont property is background-checked, identity-verified, uniformed, and photo-badged. You get their name and photo before they arrive. The 365-Day Done Right Promise covers defects in workmanship for one full calendar year from project completion. If something isn’t right, we make it right. No haggling, no fee for a second visit. That’s the Claremont standard we hold ourselves to, and it’s why homeowners who open the door to a construction crew choose us over the vague estimate and unfamiliar faces.
Sunroom Addition in Claremont
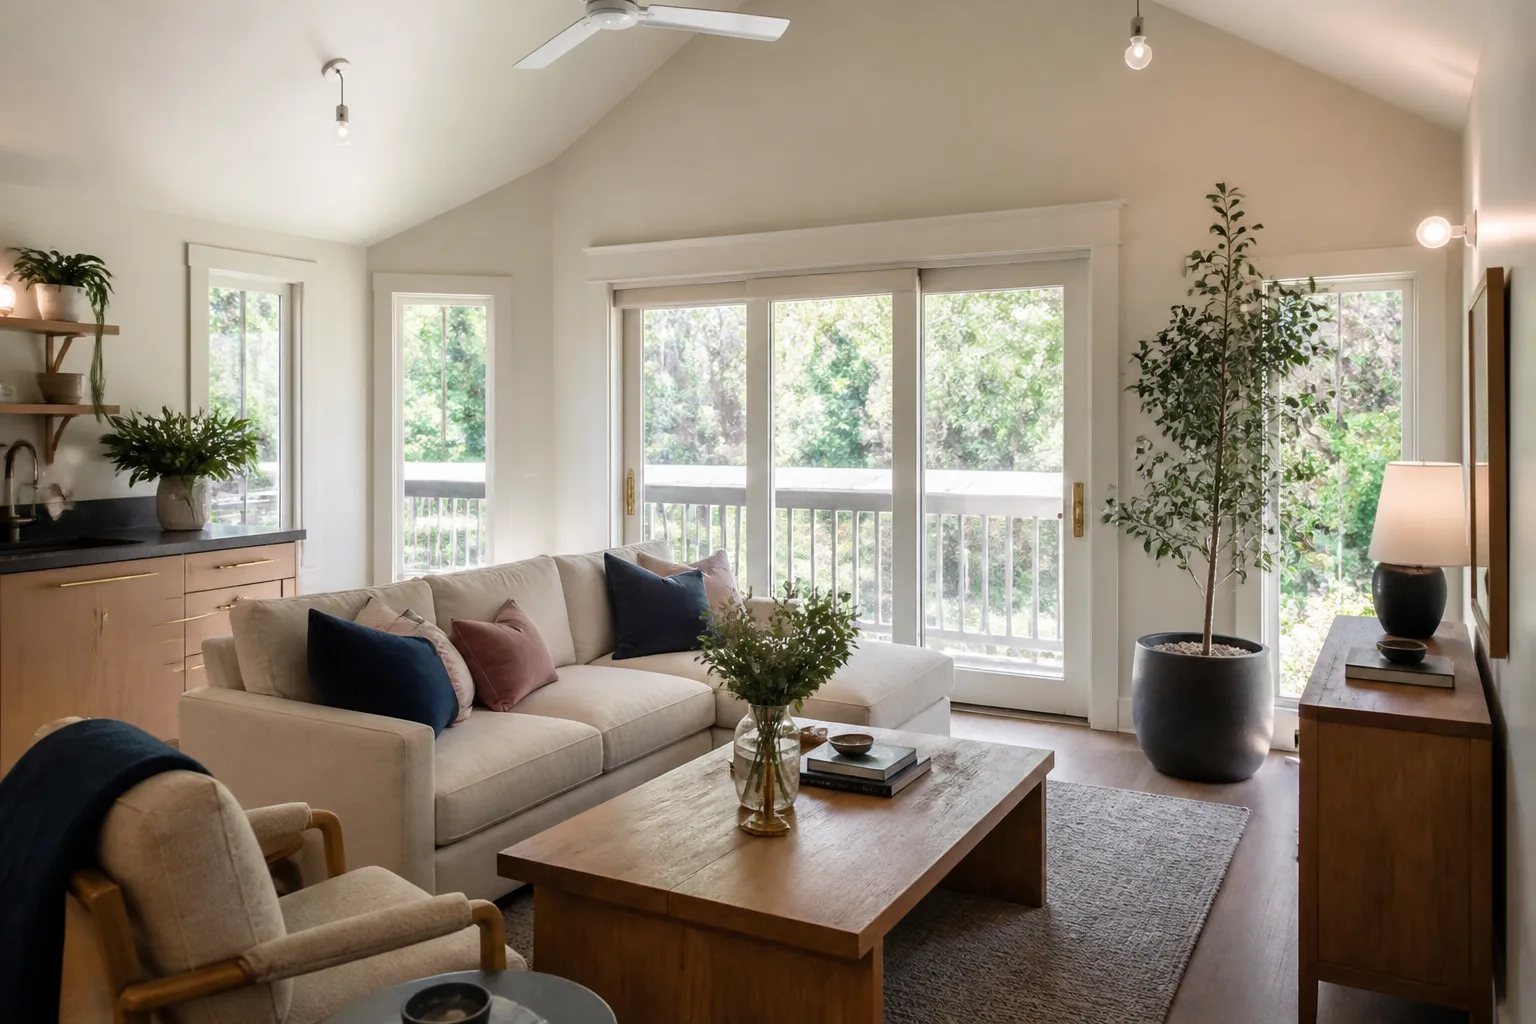
A sunroom addition in Claremont is one of the most cost-effective ways to add livable square footage without pushing your home into a full second-story structural overhaul. In Claremont’s inland climate, hot dry summers and mild wet winters, a sunroom needs real insulation, efficient cooling, and drainage design that won’t let water pool against the foundation when the winter rain finally hits. We typically see Claremont sunroom additions run $80,000 to $180,000 depending on square footage, glazing, and whether the existing roofline can support a transition or we need a new ridge beam. If your sunroom will sit anywhere near a Coast live oak, the city may require an arborist report and tree protection plan before we can even apply for the permit. We plan for that from day one, not after the stop-work order.
Foundation and Root Zone Planning
Claremont’s protected oak ordinance is one of the strictest in the Inland Valley. An addition that disturbs a mature tree’s root zone triggers a mandatory arborist report and tree protection plan before a permit is issued. We’ve built sunrooms on Claremont lots where the footing had to be cantilevered or pinned deeper to avoid cutting through a root system the city wouldn’t let us touch. That changes the foundation price, and we tell you before you sign anything.
Glazing and Cooling for Claremont Summers
Claremont regularly hits triple digits in July and August. A sunroom wall of glass that looks great in a magazine will cook your family if the glazing doesn’t have a low-e coating and proper operable vents. We spec glass for Claremont’s actual heat load, not for a generic Southern California brochure, and we build for cross-ventilation so the room doesn’t become a solar oven. The goal is a room you use in August, not a greenhouse you abandon until November.
Second Story Addition Contractor in Claremont
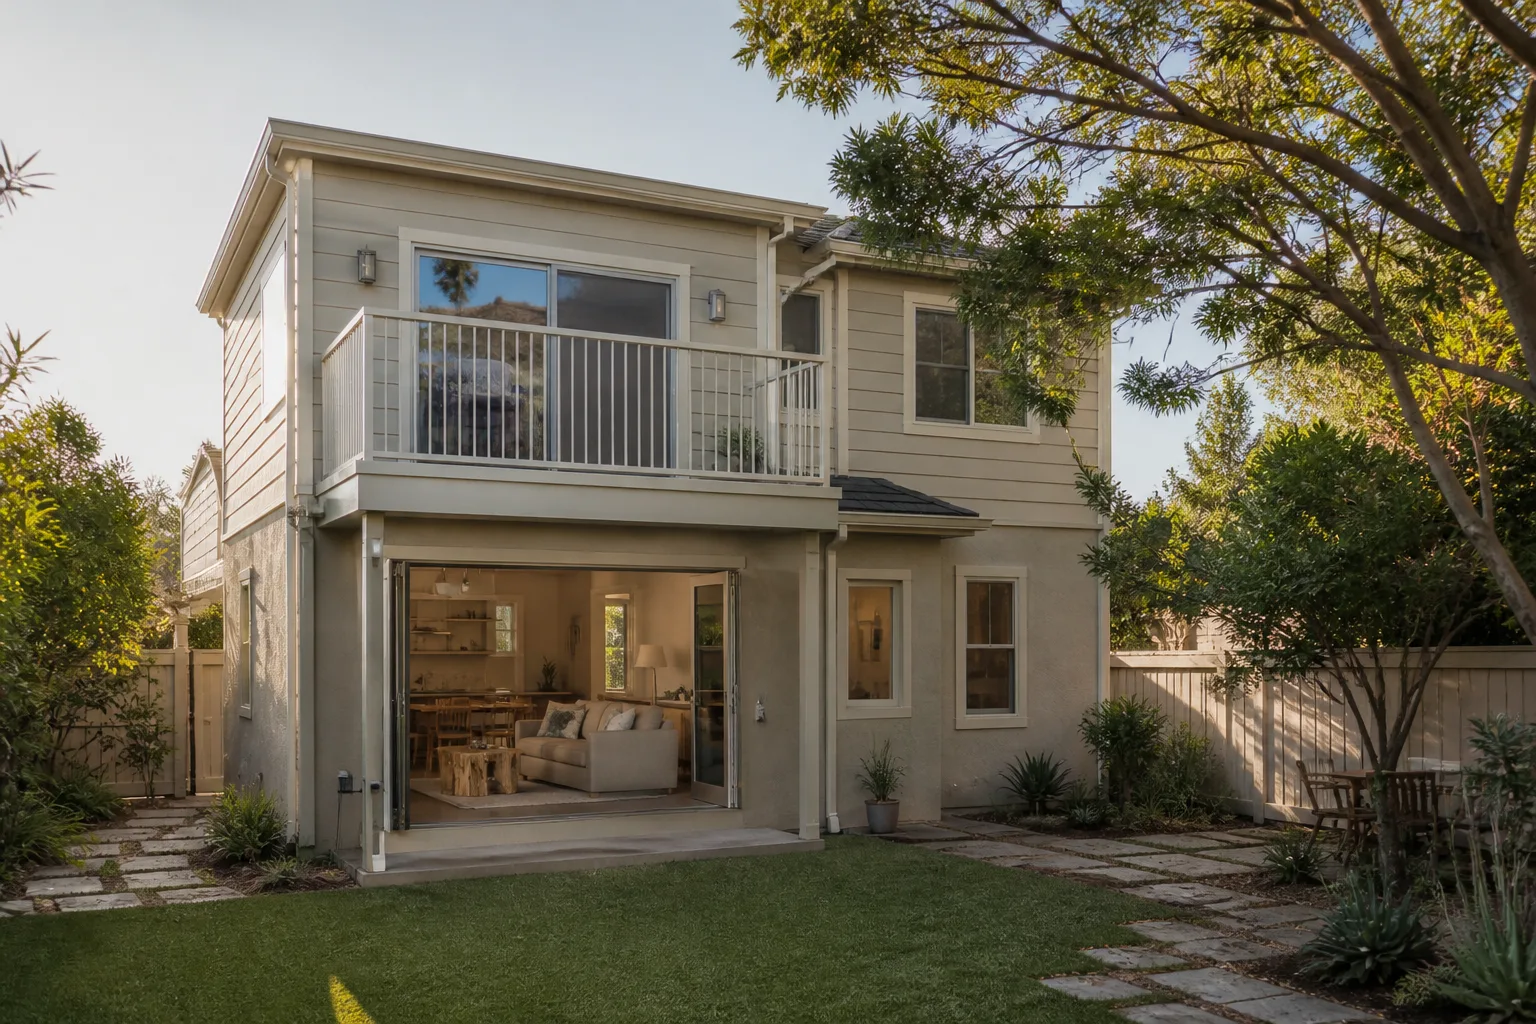
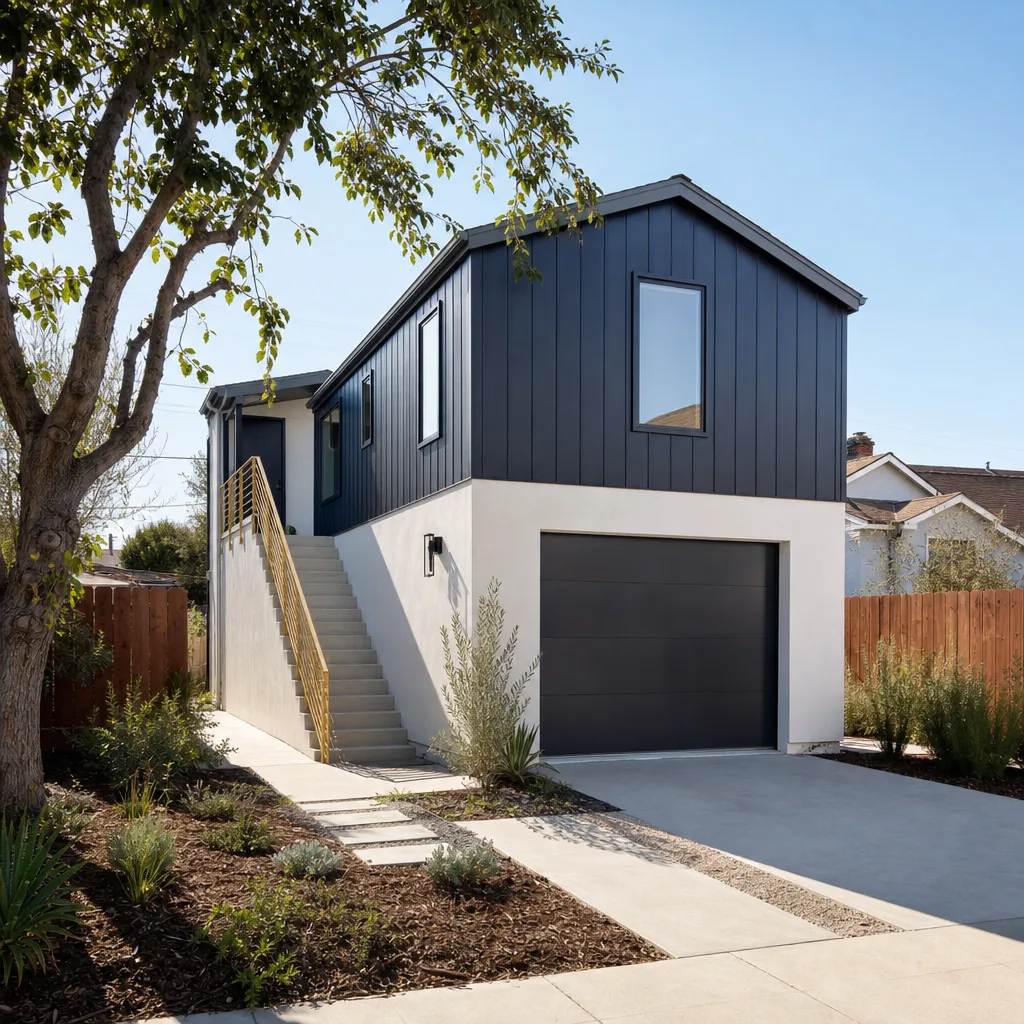
A second story addition contractor in Claremont has to answer one question first: can the existing foundation and framing carry another floor, or are we effectively rebuilding the house from the sill up? On a 1920s Craftsman near the Village, the answer is often that the existing footings are shallow by modern standards and the first-floor framing was never engineered for a second story. On a 1960s ranch in North Claremont, we may have more capacity but we’ll still find surprises once the roof comes off. Second story additions in Claremont typically run $180,000 to $350,000, and the range swings on foundation retrofit, seismic strapping, and whether the city requires a full structural upgrade. We write those allowances into the contract line by line, so the price you approve is the price you pay unless we show you a written change order.
Engineering and Seismic Retrofit
Claremont is close enough to the Sierra Madre fault that the building department takes shear wall and hold-down requirements seriously. Adding a second story means the city will evaluate your entire lateral system, not just the new floor. We budget for the Simpson hold-downs, the plywood shear panels, and the foundation bolts the inspector will look for, and we don’t pretend you can skip them.
When We Open Up an Older Claremont Home
When we opened the walls on a 1950s ranch near the Claremont Village, our crew found knob-and-tube wiring that the previous owner had spliced into Romex, plus an undersized header over a load-bearing wall. We stopped work, wrote up a change order for a full circuit home run to the panel and an engineered 4×12 PSL beam, and had it approved in writing before touching another stud, so the family knew exactly what the inspector was going to make us fix before we did it. That’s how every Claremont project goes. We inspect first, we price the surprises, and we never send you a surprise invoice.
Trusted Brands We Service in Claremont
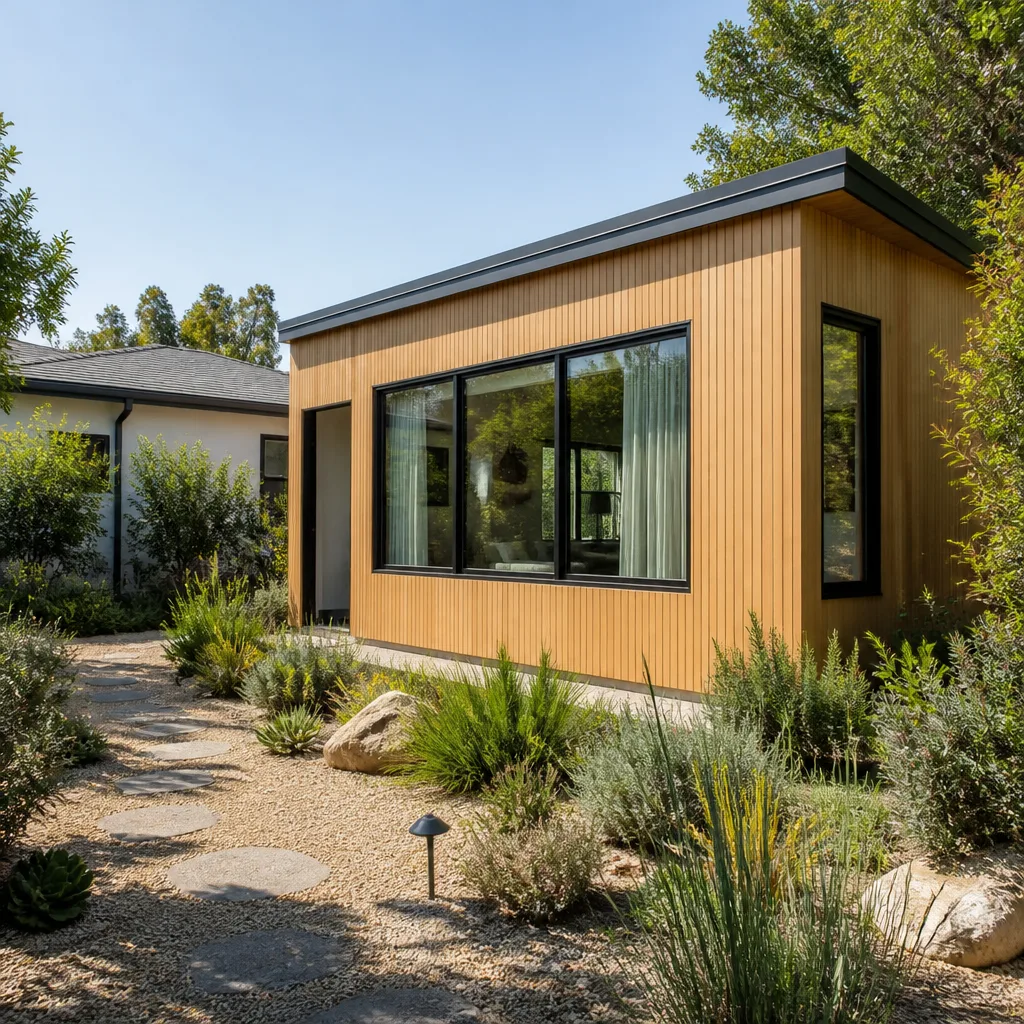
We work confidently with leading ADU and addition product lines including Abodu, Cover, and James Hardie exterior systems, and we stock common parts and materials for Claremont customers locally so you’re not waiting on a shipment when the build is ready to move. If you’ve priced a prefab ADU or a panelized addition, we’ll tell you honestly which product fits your Claremont lot, your budget, and your tree canopy constraints. We also handle Tuff Shed conversions and custom stick-built additions. Your call, not our preference, is what matters.
Common Home Addition Contractor Problems We See in Claremont Homes
- Protected oak root zones forcing footing redesign. Claremont’s ‘City of Trees’ identity means many additions trigger an arborist report before a permit is issued. We plan for tree protection fencing and root-zone signage from the first site visit, so your permit doesn’t stall at the planning counter.
- Old-service panels that can’t legally support a new sunroom or second story. Open a 1920s Craftsman wall and you’ll likely find 60-amp service with ungrounded branch circuits. A new addition means a panel upgrade, and we include that line item up front if your panel is older than the hills.
- Expansive clay soil in postwar tracts causing differential settlement. North Claremont and the 1950s-70s ranch neighborhoods sit on soil that swells when wet and shrinks when dry. Shallow footings done on the cheap will crack within one rainy winter. We spec deeper footings and proper drainage from the start.
- Stop-work orders from starting without a tree protection plan. We’ve watched Claremont projects get shut down mid-dig because a neighbor called the city about an oak’s root zone being disturbed. That’s a week of lost time and a permit headache. We file the arborist report before we file the building permit.
Pricing for Home Addition Contractor in Claremont, CA
Let’s talk real numbers for Claremont, not vague percentages. A sunroom addition runs $80,000 to $180,000. A second story addition runs $180,000 to $350,000. A detached ADU in the common 400-800 square foot range runs $180,000 to $320,000 before site work. A garage conversion typically lands between $90,000 and $160,000. A bump-out of 200-400 square feet runs $60,000 to $130,000. What moves those numbers: the age of your wiring and panel, whether your foundation can carry the load without retrofit, whether an oak’s root zone limits your footprint, and the finish level you choose. Every Sutton project gets a written price before work starts. No scope creep passed silently to the bill. Call (831) 217-6083 and we’ll give you a line-item estimate you can take to your bank and your HOA.
We Also Serve Cities Near Claremont
If you’re just outside Claremont, we cover the surrounding area too. Our crews serve Home Addition Contractor in Claremont as well as Rancho Cucamonga, Norco, Corona, and Riverside, with the same written pricing and Threshold Verified crew standards. Dispatch and scheduling are coordinated from our Los Angeles office, with crews working locally across the Inland Valley.
Serving Claremont, CA - Our Local Coverage Area
We’re based in the Claremont area and know this community well. Use the map below to see our service coverage - if you’re nearby, we can almost certainly help.
FAQs About Home Addition Contractor in Claremont
Yes, in most cases where a mature tree’s root zone falls within the proposed addition’s footprint, Claremont requires an arborist report and tree protection plan before the building permit is issued. The city’s protected oak ordinance is stricter than neighboring Pomona or Upland, and we file the report before we file the permit so your project doesn’t stall at the planning counter. Call (831) 217-6083 and we’ll tell you whether your specific lot triggers the requirement.
Expect a full electrical panel evaluation, likely a 200-amp service upgrade if the home still runs on 60-amp service, plus ungrounded branch circuit correction, smoke and carbon monoxide detector modernization, and possibly lateral bracing of the first-floor walls you opened. We identify these upgrades during our inspection, write them into the contract as allowances, and show you a written change order before any of that work begins. That’s the only honest way to price a Claremont Craftsman addition.
The biggest surprise line items on a North Claremont second story are foundation retrofit, panel upgrade, and the clay soil condition at your footings. We build an allowance for each into the contract, typically 8 to 15 percent of the total project cost depending on what our initial foundation probe shows. If we don’t use the allowance, you don’t pay it. If we need it, you approve the written change order before we spend a dollar of it.
We won’t dig a standard strip footing through that oak’s root zone, because Claremont’s tree ordinance won’t let us and the tree would decline if we did. Instead we look at pinning deeper at the corners, cantilevering the slab edge, or shifting the addition’s footprint slightly to preserve the critical root zone. Each option changes the foundation price, and we give you the cost comparison before you choose.
Rarely. Claremont’s building code requires the entire structure, including roof framing, to meet current live and dead load standards once you add a story above it. The existing 2×6 rafters and undersized ridge beam almost never calc out, so we end up replacing the roof system rather than building on top of it. We tell you that in the estimate, not after the roof is off and the framing is exposed.
Written by Miles Hartwell, Owner at Sutton ADU Riverside, serving Claremont since our founding in 2006.