
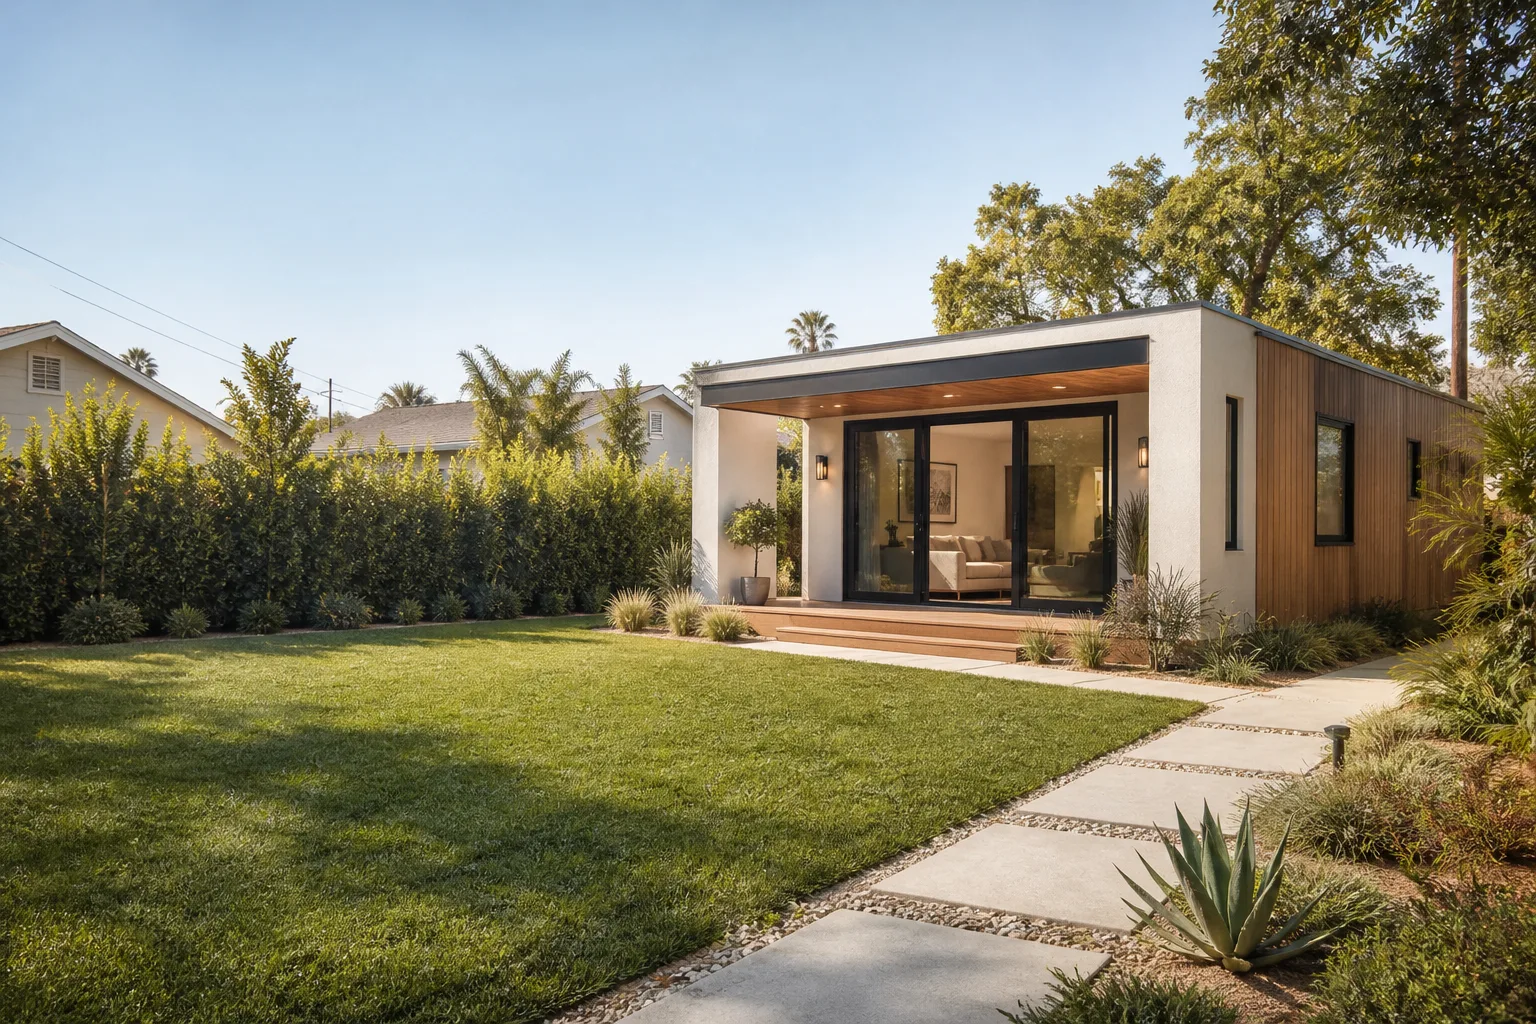
Detached Garage Conversion in Riverside, CA
A detached garage conversion in Riverside typically costs $120,000 to $240,000 depending on whether the existing structure can be reused or needs a full rebuild, and most projects take 4 to 7 months from design to final inspection. That’s the honest range we give homeowners before they commit to anything, because a detached garage isn’t the same job as an attached one. You’re dealing with foundation questions, separate utility runs, and Riverside’s specific setback rules, all of which change what’s possible on your lot.
At Sutton ADU Riverside, we’ve been handling Garage Conversion ADU in Riverside projects since 2006, and detached conversions are a big part of that work. A detached garage gives you something an attached conversion can’t: true separation. That means privacy for a renter, quiet for aging parents, or a genuinely separate workspace. But it also means more site work, and you deserve a builder who tells you that upfront. Call (831) 217-6083 and we’ll walk you through what your specific garage can become.
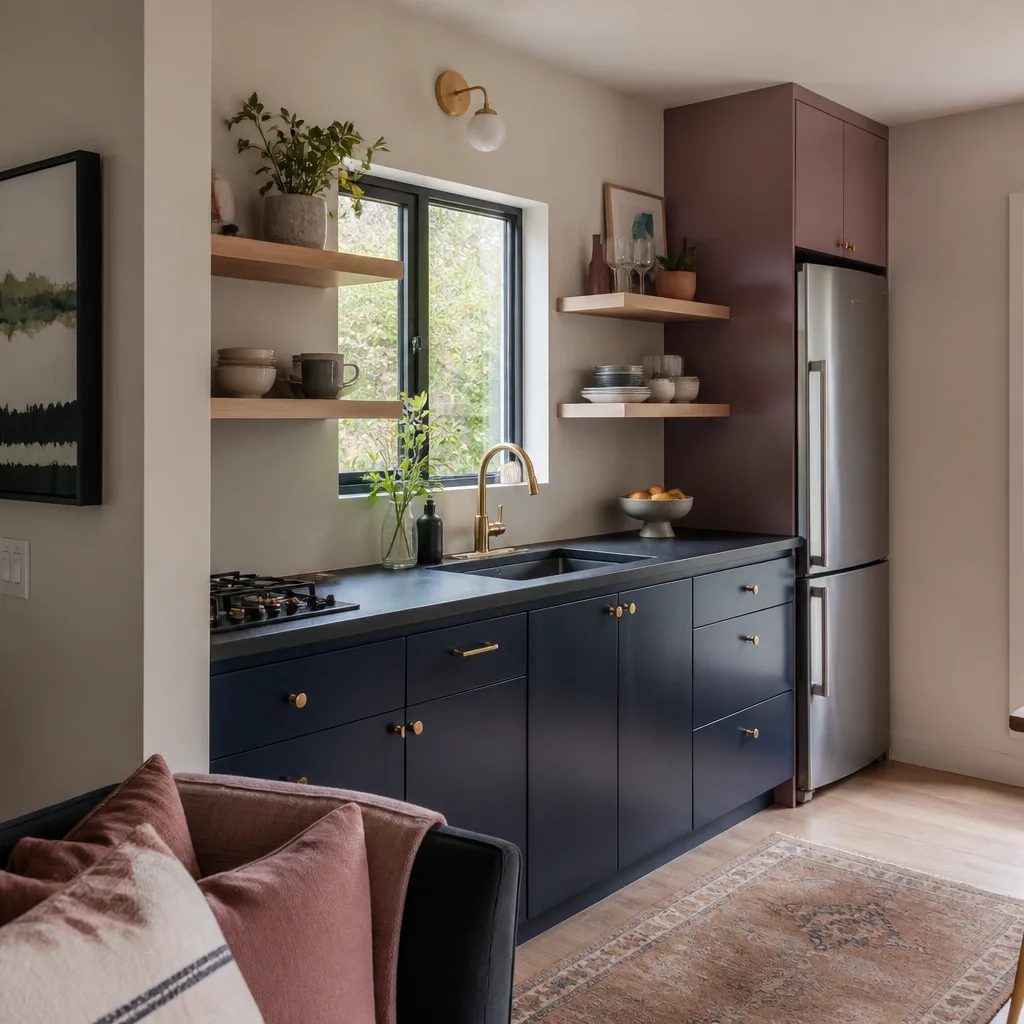
When You Need Detached Garage Conversion
Not every detached garage is a good candidate, and not every homeowner’s situation points the same direction. Here are the scenarios where a detached conversion makes the most sense in Riverside, and what we usually see when we walk the property.
- Your garage is structurally sound but functionally useless. In neighborhoods like Wood Streets and Magnolia Center, we see 1940s and 1950s detached garages that were built well but sized for a Model A, not a modern car. If you haven’t parked in it for years, the slab, framing, and roof might be perfectly reusable, which keeps costs down substantially.
- You want rental income without sharing a wall. Renters in Riverside, especially near UCR and downtown, pay a premium for their own entrance and no shared walls. A detached ADU rents better than an attached one and gives you actual distance from whoever’s living there.
- Your lot is deep but your house is close to the street. Lots in the Arlington and Casa Blanca areas often have 25 to 40 feet of rear yard behind the garage. A detached conversion lets you build into that space while keeping the house footprint untouched, which matters when the main house is already tight.
- Your attached garage is load-bearing to the house. Some 1960s and 1970s Riverside homes tie the garage roof into the main roofline, which makes an attached conversion structurally complicated. A detached garage avoids that entirely because it’s a separate building with its own framing.
- You need a comfortable space for aging parents. The separation of a detached ADU means parents get quiet and independence, but they’re still 30 seconds across the yard. We’ve done several of these in Mission Grove and Orangecrest, where single-story detached builds work well with Riverside’s ADU height allowances.
- Your detached garage is already partially finished. Some homeowners in the Canyon Crest area have detached garages with drywall, a subpanel, or even a bathroom rough-in. When work’s already partially done, a conversion often pencils out faster than building new, and we’re straightforward about what’s reusable.
We’re not precious about whether you convert or build new. If the existing structure will cost more to bring up to code than to replace, we’ll tell you that on the first visit. That’s part of what the home inspection process at Sutton is for.
Our Detached Garage Conversion Process
We run every detached conversion through the same sequence, and we publish the price at step two so you’re never guessing. Here’s exactly what happens when you work with Sutton ADU Riverside.
- Site walk and feasibility review. Miles Hartwell or a senior project lead walks your property, measures the existing structure, checks the foundation, and reviews your lot’s setback envelope (the required gap between the new structure and the property line). We also look at where utilities will need to run, because a detached garage means separate sewer, water, and electrical lines from the main house.
- Written price delivered before any work starts. After the site walk, we give you a line-item written price for the entire conversion. This is The Threshold Standard, and it’s not optional. Every homeowner sees the full cost before a single tool is lifted, and that number doesn’t change unless you change the scope.
- Design and permitting. We handle the Riverside building permit package, including title-24 energy compliance and any ADU-specific requirements the city enforces. If you’re working with a prefab system like Abodu or Cover, we coordinate with their design teams directly so the module fits the foundation and the site constraints.
- Crew assignment and Threshold Verified check. Before anyone arrives at your property, we send you the name and photo of each technician scheduled for that day. Every person on a Sutton crew is background-checked, identity-verified, uniformed, and photo-badged. When they knock on your door, they show a badge that matches the photo we sent. No exceptions.
- Construction and weekly updates. We build in phases: foundation and slab work first, then framing and roofing, then rough-in for electrical, plumbing, and HVAC, then insulation and drywall, then finishes. You get a plain-language update every week on what happened and what’s next. No trade jargon you have to Google.
- Final inspection and the 365-Day Done Right Promise. We walk the finished space with you and address any items you flag before we call the project complete. Then the clock starts on our written guarantee: the 365-Day Done Right Promise covers defects in workmanship for one full calendar year from project completion, and if something fails, we return free of charge. That’s the second visit, included, no haggling.
Call (831) 217-6083 to schedule the initial site walk. It’s free, and it comes with a written price at the end.
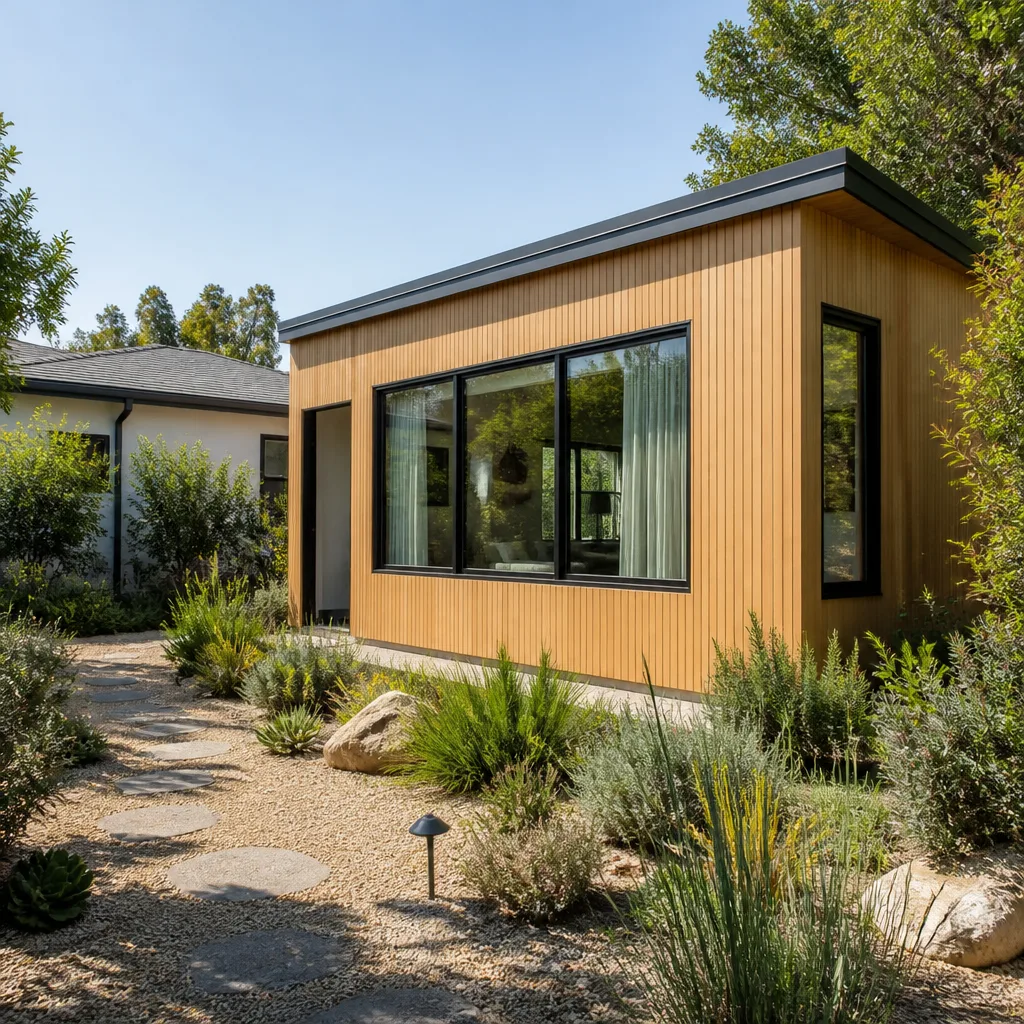
Detached Garage Conversion Pricing in Riverside
Here’s the real picture of what a detached garage conversion costs in Riverside, based on the jobs we’ve priced across the city. These ranges assume the existing structure is in reasonable condition. If your garage has a failing slab, rotted framing, or no foundation at all (common in pre-1960 Riverside builds), you’ll be closer to the high end or beyond it, because we’re essentially building new.
| Scope | Typical Range | What’s Included |
|---|---|---|
| Basic conversion (400 – 500 sq ft) | $120,000 – $165,000 | Reuse existing slab and framing, new insulation, drywall, flooring, electrical subpanel, mini-split HVAC, bathroom, kitchenette |
| Mid-range conversion (500 – 700 sq ft) | $165,000 – $210,000 | Above plus upgraded finishes, dedicated laundry, larger kitchen, sound insulation, separate water and sewer runs |
| Full rebuild or major structural work | $210,000 – $240,000+ | New foundation, reframing, roof replacement, full utility trenching, upgraded exterior with James Hardie cladding |
| Prefab ADU on a new slab (garage removed) | $180,000 – $260,000 | Demolition, new foundation, factory-built module (e.g., Abodu, Cover, Dvele), site utility connections |
What moves the number most is the foundation. Riverside soil, especially in the older neighborhoods near downtown, is expansive in places, which means slab cracks and settling are common. If we can reuse the existing slab and stem wall, you save $15,000 to $30,000 right there. If we can’t, you’re paying for demolition, new footings, and a fresh pour, and there’s no honest way around that cost.
Utility runs are the second-biggest variable. A detached garage means the sewer line, water supply, and electrical service all travel separately from the main house. On a shallow lot in Wood Streets, that might mean a 15-foot trench. On a deep lot in Orangecrest, it could be 60 feet or more. Trenching cost adds up per foot, and we show you the exact footage charge in the written price.
You’ll also see differences based on finish level. A basic ADU with laminate flooring, builder-grade fixtures, and a mini-split runs less than a space with custom cabinets, tile showers, and upgraded exterior cladding. We quote both paths when they make sense for the property, so you decide what fits your budget, not what we prefer to build.
The most important thing: the written price you get from Sutton ADU Riverside is the price you pay. No surprise invoices, no scope creep passed silently to the bill. If you want to add something mid-project, we put it in writing as a change order before we proceed. Call (831) 217-6083 for a free estimate on your detached garage conversion.
FAQs – Detached Garage Conversion
Can a detached garage be converted into a legal ADU in Riverside?
Yes, a detached garage can be converted into a legal ADU in Riverside as long as it meets the city’s building code, fire separation requirements, and setback standards for accessory dwelling units. Riverside allows detached ADUs on most residential lots, and a garage conversion is one of the more cost-effective paths because the shell, roof, and slab may already exist. We handle the entire permitting package, including title-24 energy compliance and any corrections the city requires. The price for a legal conversion starts around $120,000 in Riverside for a basic 400-square-foot build, and the process takes roughly 4 to 7 months from permit submittal to final inspection. Call (831) 217-6083 for an exact quote on your garage, and we’ll tell you what’s required for your specific lot.
How much does it cost to convert a detached garage in Riverside?
A detached garage conversion in Riverside typically costs between $120,000 and $240,000, with the final number driven by the condition of the existing foundation, the distance utilities must run from the main house, and the finish level you choose. Basic 400-to-500-square-foot conversions that reuse the existing slab and framing run $120,000 to $165,000, while full rebuilds with new foundations and upgraded exteriors run $210,000 and up. Riverside’s expansive soils in older neighborhoods can push foundation costs higher if the slab has cracked. We deliver a written price before any work begins, so you see the exact line items and the exact total before you commit. Call (831) 217-6083 for a free, no-obligation estimate.
Is it cheaper to convert a detached garage or build a new ADU?
In Riverside, converting a detached garage is usually cheaper than building a new ADU from the ground up, typically by $30,000 to $80,000, because the existing slab, framing, and roof can often be reused. A new detached ADU of the same size runs $180,000 to $260,000 or more, while a garage conversion on a sound foundation can start around $120,000. That math flips if the garage structure is beyond repair, and a full rebuild costs about the same as new construction. We’ll tell you honestly which path makes sense after the first site walk. Call (831) 217-6083 to schedule a free feasibility review.
Do I need a permit to convert my detached garage in Riverside?
Yes, you need a building permit from the City of Riverside to convert a detached garage into an ADU, and the conversion must meet current California Building Code standards for occupancy, including insulation, electrical service, plumbing, and fire-rated separation where required. Riverside’s planning department also reviews the project for setbacks, parking, and lot-coverage compliance. We prepare and submit the full permit package, and we manage the inspection process through final sign-off. The written price we give you includes all permitting and city fees. Call (831) 217-6083 and we’ll explain exactly what your specific property needs.
How long does a detached garage conversion take in Riverside?
A detached garage conversion in Riverside typically takes 4 to 7 months from the first site walk to final inspection, with design and permitting consuming the first 6 to 10 weeks and construction running 3 to 5 months depending on scope. Prefab systems like Abodu or Cover can shorten the framing phase significantly, though site work and utility connections still follow local timelines. We give you a written schedule with the written price, and you get weekly progress updates in plain language throughout the build. If the work ever falls short, the 365-Day Done Right Promise covers defects for a full calendar year after completion, and a second visit to make it right costs you nothing. Call (831) 217-6083 to talk through your project timeline.
Written by Miles Hartwell, Owner at Sutton ADU Riverside, serving Riverside.


