
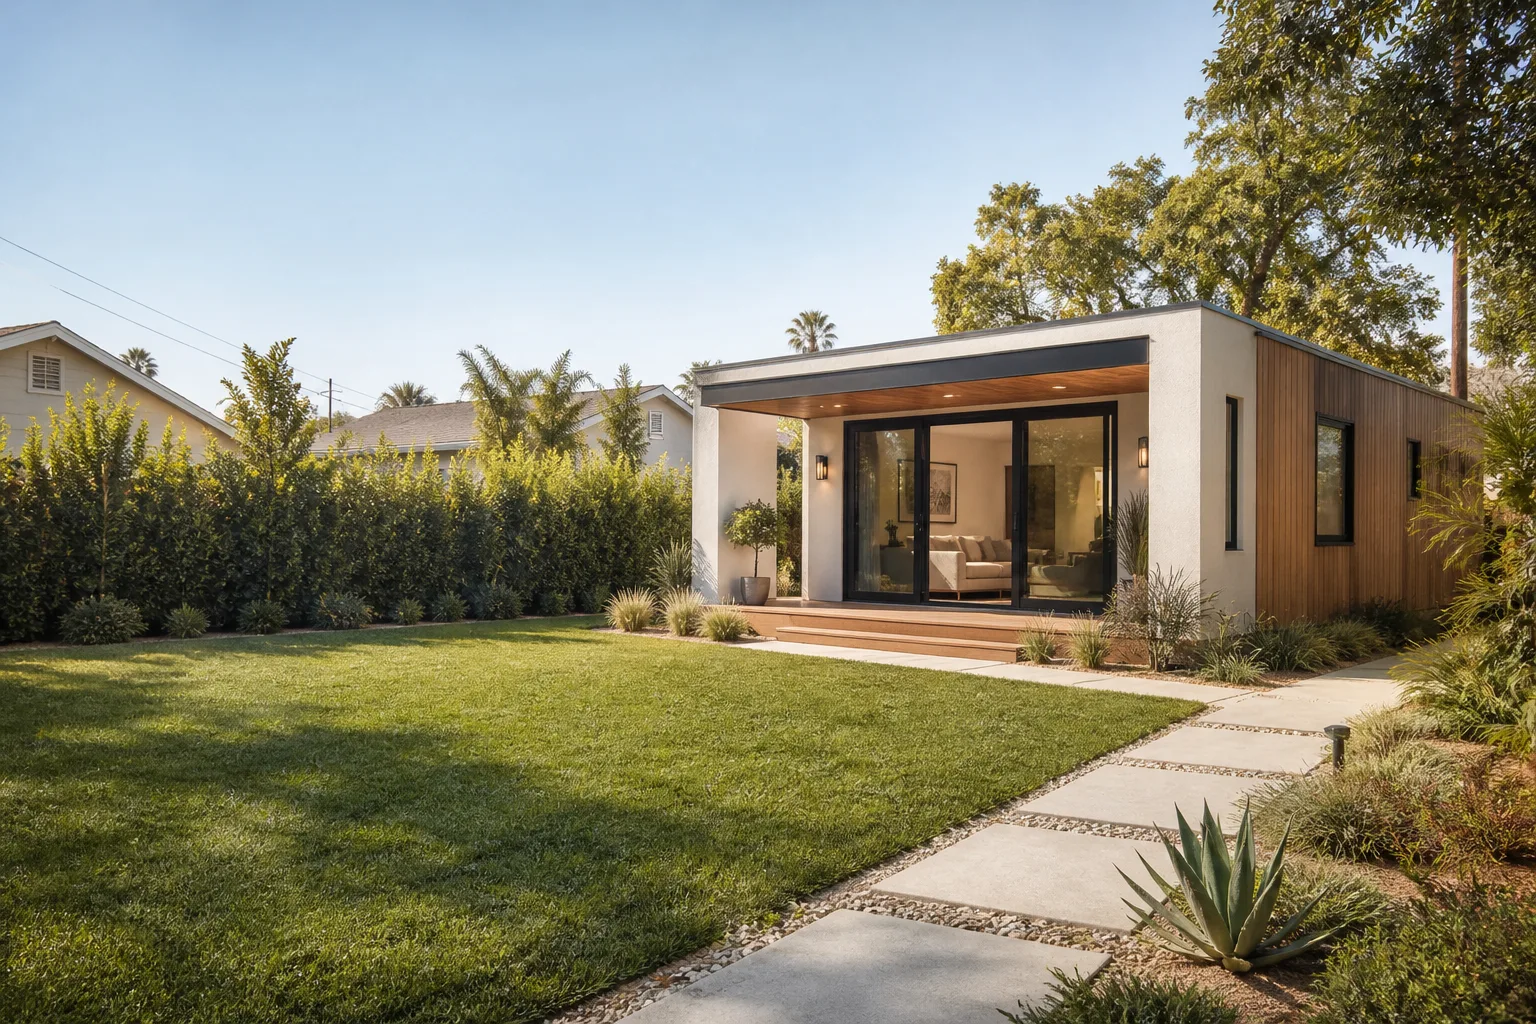
Tuff Shed ADU Builders in Riverside: What to Know First
If you own a Tuff Shed shell and want to turn it into a legal, livable ADU in Riverside, we handle that conversion ourselves: insulation, drywall, electrical, plumbing, egress windows, and the permit package the city requires. Most Tuff Shed-to-ADU conversions we complete in Riverside run between $85,000 and $150,000 depending on finishes and site conditions, and we give you a written price before the first tool touches the shed. As an independent Tuff Shed service provider, we’re not affiliated with Tuff Shed, which means we recommend exactly what your structure needs, not what a manufacturer warranty might steer you toward.
This page is for Riverside homeowners who already own a Tuff Shed or are considering buying one, and need a builder who can actually make it a permitted dwelling. Call (831) 217-6083 and Miles Hartwell will walk the site with you before quoting anything.
How Tuff Shed Products Fail – and How We Fix Them
- Premier Pro series floor framing sags under live load. Tuff Shed’s Premier Pro line uses 2×6 floor joists on 16-inch centers, which is fine for storage but undersized once you add a bathroom, kitchenette, and furniture. In Riverside, where summer heat dries framing lumber and can amplify deflection, we regularly see floors that bounce or sink half an inch near the center. We sister additional joists, add mid-span blocking, and level the structure before any finish work goes in.
- TR-800 and TR-700 roof systems leak at the ridge cap over time. Tuff Shed’s taller roofed models use a ridge cap that relies on sealant. Riverside’s UV exposure breaks down that sealant within four to six years, and once water gets past it, the OSB roof sheathing swells. By the time you see a water stain, the decking is already compromised. We pull the cap, replace affected sheathing, and reinstall with a metal cap and proper underlayment.
- Premier Ranch gable vents don’t move enough air for a conditioned space. A Tuff Shed built as a storage unit has passive vents sized for that purpose. Once you insulate and drywall the interior, a Riverside summer turns the interior into an oven. We cut in proper eave and ridge venting, or install a ducted minisplit with a dedicated return, before we close up the walls.
- Factory T-111 siding wicks moisture at grade. Most Tuff Shed models ship with T-111 plywood siding that sits too close to the ground once the shed is set on a slab or skids. Riverside’s winter rains, light as they are, wick up that siding and rot the bottom band board. We address the grade clearance, replace the damaged band, and typically recommend switching to HardiePanel or James Hardie lap siding at the base course.
- Standard 6-foot-8-inch wall heights complicate ADU compliance. Tuff Shed’s standard wall height works for storage, but California ADU rules and Riverside’s local amendments expect finished ceiling heights of at least 7 feet in most habitable rooms. We work with the taller wall options where available, or reframe the top plates where the existing structure allows it. This is the difference between a shed with a bed in it and a legal ADU.
Our Tuff Shed ADU Builders Process
- 1
We walk the site and measure everything. Miles comes out personally. He checks the slab or skid foundation, the wall plumb, the floor level, and the roof condition. You get a straight read on whether your specific Tuff Shed is a good ADU candidate.
- 2
We pull the permit history and confirm zoning. Riverside’s planning department has specific ADU setback rules, and Tuff Shed structures are often placed closer to property lines than a new ADU would be. We confirm what’s legal before you spend a dollar on materials.
- 3
We deliver a written price covering the full scope. Insulation, electrical panel upgrade if needed, plumbing rough-in, drywall, flooring, egress windows, the minisplit, and finishes. One number, line by line. It doesn’t change unless you change the scope.
- 4
We do the structural work first. Floor reinforcement, roof repair, any rot remediation, and shear wall additions. That gets the shell right before we install anything inside it.
- 5
We build out the interior and finish with an inspection. We pull permits, schedule inspections, and walk you through the final sign-off. Your Tuff Shed is now a legal ADU with a certificate of occupancy.
- 6
We hand you the 365-Day Done Right Promise in writing. If anything we installed fails within a full calendar year, we come back and fix it. No haggling, no fee.
What Tuff Shed ADU Builders Costs in Riverside
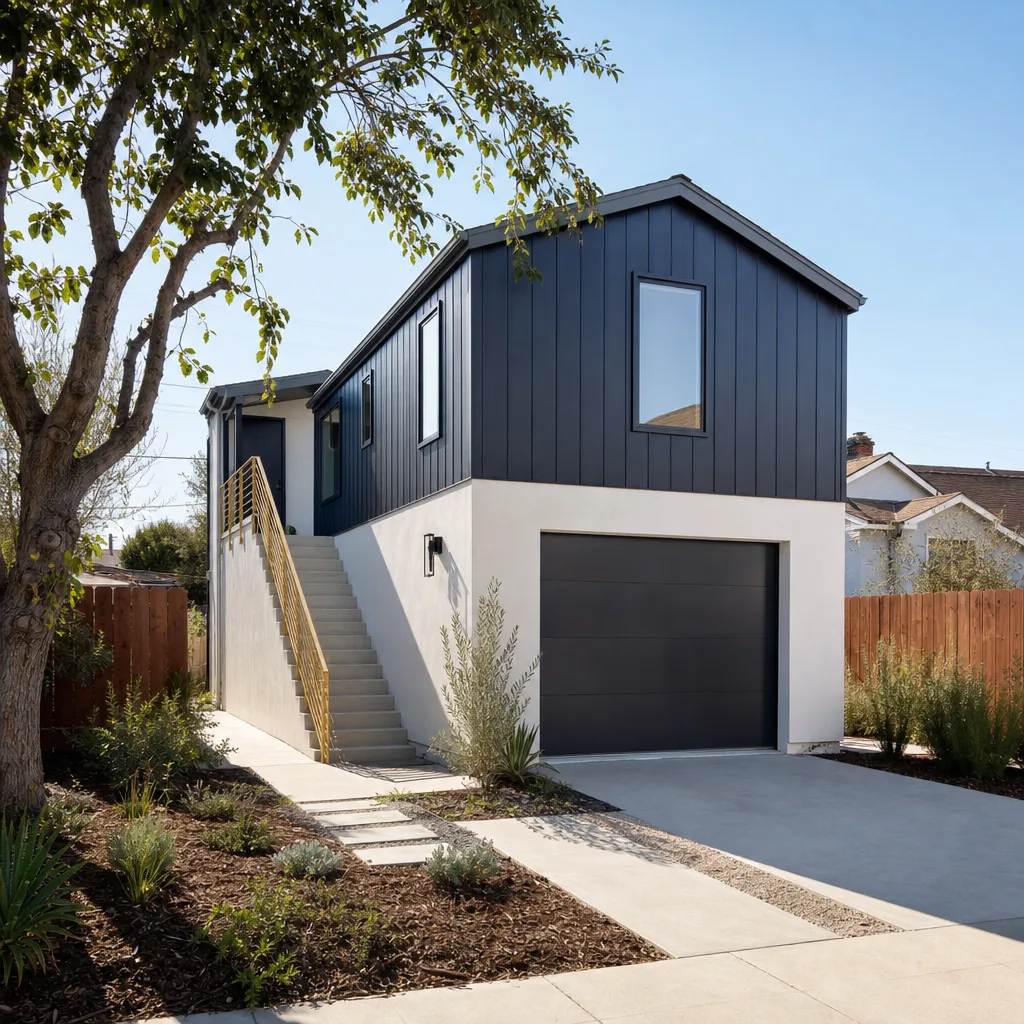
Here’s what we typically see on Tuff Shed conversion projects in Riverside. These are real ranges from jobs we’ve priced, not manufacturer estimates.
- Studio ADU conversion (120 – 200 sq ft shed): $85,000 – $120,000
- One-bedroom conversion (200 – 320 sq ft shed): $110,000 – $150,000
- Larger conversion with full kitchen and bath (320+ sq ft): $140,000 – $175,000
- Site work (slab, utility trenching, panel upgrade): $15,000 – $35,000 depending on utility distances and soil conditions
What moves the price: the age and condition of the Tuff Shed, whether your slab is level and properly sized, how far your electrical service is from the structure, and whether you need a sewer line extension. If the shed itself is too far gone, we’ll tell you before you spend on conversion. Call (831) 217-6083 and we’ll give you a written estimate after a site walk.
Why Riverside Homeowners Call Sutton ADU Riverside for Tuff Shed Work
Because when we bid a Tuff Shed conversion, we’re not bidding it hoping you’ll upgrade to something bigger. We’re bidding the structure you have. Sutton ADU Riverside has been doing this since 2006 as part of the Threshold Group, and every technician who shows up on your property is background-checked, identity-verified, and photo-badged under the Threshold Standard. You get a name and a photo before we arrive. The price you’re given is the price you pay, backed by the 365-Day Done Right Promise that covers our workmanship for a full year. We also work with Abodu, Cover, and Dvele systems, so if your Tuff Shed turns out not to be a viable ADU candidate, we can walk you through alternatives without a sales pitch.
FAQs
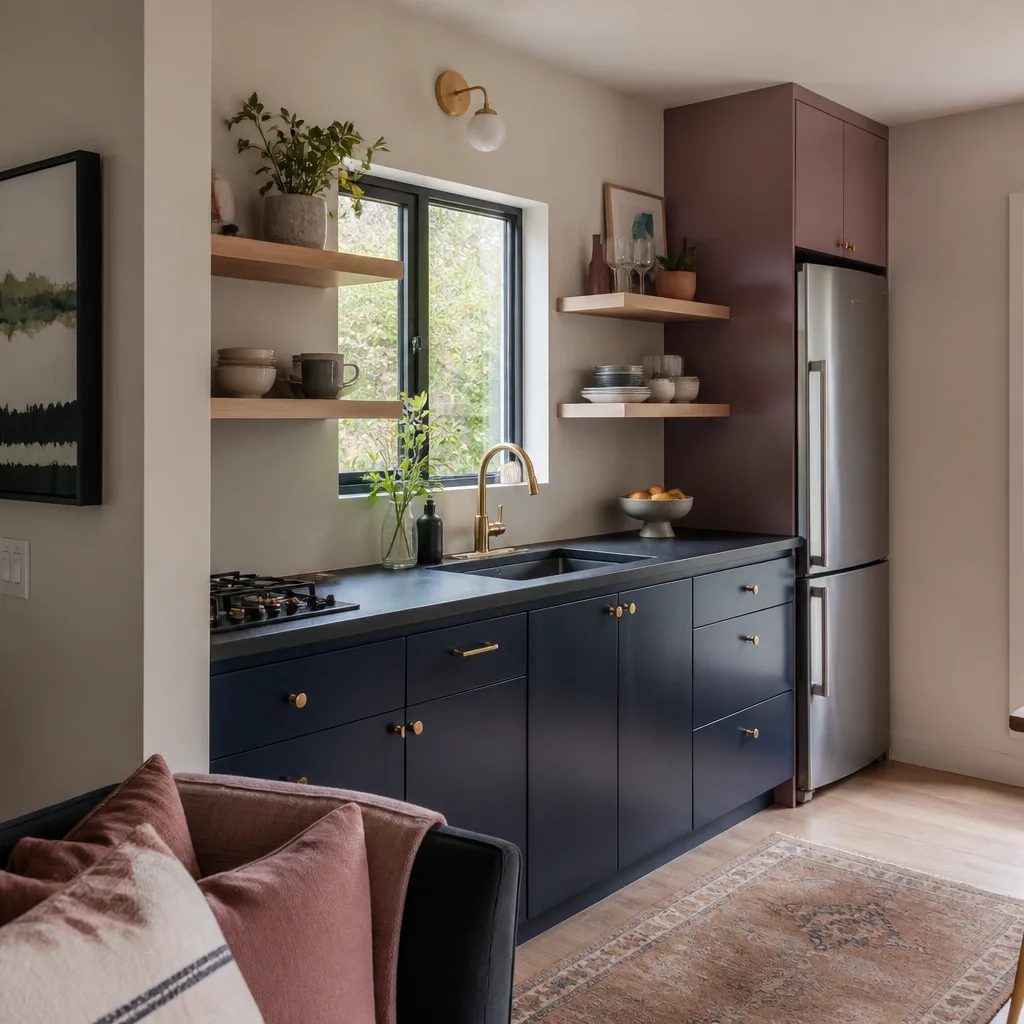
Yes, if the structure meets Riverside’s building standards for habitable space, including ceiling height, egress, insulation, and utility service. Many Tuff Shed models need structural reinforcement first, and we handle that as part of the conversion. Call (831) 217-6083 and we’ll assess your specific shed.
In most cases, yes. Any modification to the structure, including cutting openings for windows, doors, or utilities, will void the original Tuff Shed warranty on those components. We’re upfront about this because you deserve to know what you’re trading before work starts. Our 365-Day Done Right Promise covers our workmanship, but it doesn’t extend the manufacturer’s coverage.
Most conversions take six to ten weeks once permits are approved. Permitting with the city of Riverside typically adds four to eight weeks depending on the review queue and whether your shed’s placement triggers any setback variances. We handle the full permit process for you.
Usually yes, but not always. If your Tuff Shed has significant floor or roof damage, the repair costs can bring you within range of a new prefab unit from Abodu or Dvele. We’ll give you an honest comparison once we’ve had eyes on the structure.
We do, as an independent Tuff Shed service provider. We’ll let you know before we start whether the specific work we’re doing will touch warrantied components. For warranty claims, you’ll still want to go through Tuff Shed directly. For everything else, we’re your crew.
Written by Miles Hartwell, Owner, Sutton ADU Riverside at Sutton ADU Riverside, serving Riverside and nearby areas.


