
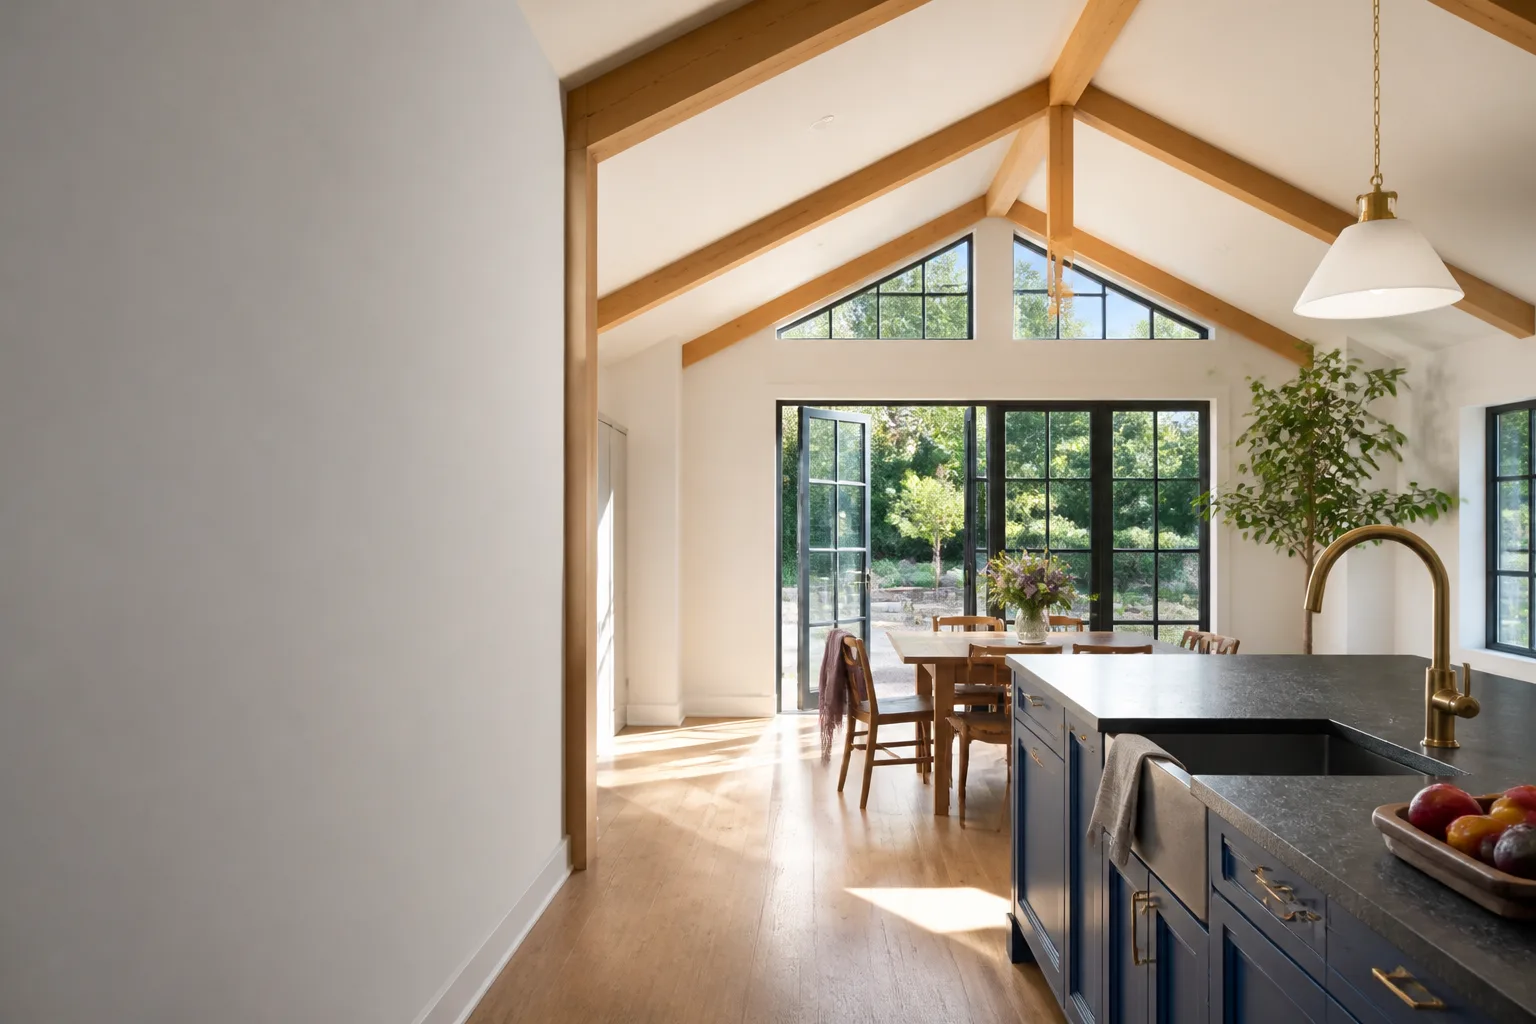
James Hardie Room Addition Contractor in Riverside: What to Know First
Room additions that match existing James Hardie siding in Riverside typically run $220 – $460 per square foot for the full build, depending on foundation work, roofline complexity, and whether we’re matching HardiePlank lap siding or HardiePanel vertical sheets. As an independent James Hardie room addition contractor in Riverside, we match new cladding to what’s already on your home and install it to the manufacturer’s published clearance and fastener specs, so the addition doesn’t look bolted on. Most Riverside room additions take 10 to 16 weeks from first stake-out to final paint, and we give you a written price before we pull the first permit.
This page is for Riverside homeowners who already have James Hardie siding, want to add square footage, and need a contractor who won’t leave a visible seam between old and new. If you’re in the Wood Streets, Canyon Crest, Mission Grove, or La Sierra areas, call us at (831) 217-6083 and we’ll walk the site before quoting anything.
Key Takeaways
- James Hardie room additions in Riverside run $220 – $460 per square foot, with written pricing locked before work starts.
- We match your existing Hardie line (HardiePlank, HardiePanel, HardieShingle) and install per Hardie’s published specs so your product warranty stays intact.
- Riverside’s hot, dry summers create specific joint-separation and color-fade patterns we inspect for before tying new work into old.
- Every Sutton ADU Riverside job carries the 365-Day Done Right Promise in writing and the Threshold Verified crew badge guarantee.
How James Hardie Products Fail – and How We Fix Them
James Hardie fiber cement is tough stuff, but it has predictable failure points in Riverside’s climate. Here’s what we see on existing Hardie-clad homes when we’re called in for a room addition, and what we do about it before we tie new square footage into the old shell.
- HardiePlank lap siding joint separation at the original build. Riverside’s summer heat spikes can bake the caulk at butt joints until it pulls away from the plank ends, especially on west-facing walls in the Wood Streets and Alessandro Heights. This lets water sit behind the plank and wick into sheathing. Before we frame an addition against that wall, we open the joint, check for hidden rot, and re-caulk with a UV-rated, paint-compatible sealant approved for Hardie’s gap tolerances.
- ColorPlus finish fading on south-facing HardiePanel elevations. The baked-on ColorPlus finish holds up better than field paint, but Riverside gets roughly 280 sun-days a year. South walls on HardiePanel vertical-sheet homes often fade unevenly in under eight years, and nothing we hang next to that wall will match unless we account for it. We order matched ColorPlus touch-up and, when needed, repaint the existing elevation so the addition reads as one structure, not two.
- HardieShingle (staggered edge) breakage at drip edges and window trim. On Riverside homes with the shingle-profile Hardie product, we regularly see snapped corners where landscape sprinklers hit the bottom course or where old window flashing directed water sideways instead of down. Fiber cement wicks at cut edges. Our fix before extending the footprint is cut-edge sealing with Hardie-approved edge coat and re-flashing the original windows.
- Nail pops and fastener corrosion on 20-year-old HardiePlank installations. Older Riverside installs often used roofing nails that weren’t hot-dipped galvanized, and the Riverside air (inland, occasionally damp winter mornings, irrigation overspray) works on them. Heads rust, planks loosen, and the wall loses shear rating. We strip the affected elevation, set new fasteners at Hardie’s published spacing, and only then frame the new addition to that plane.
- Missing or collapsed clearance gaps at grade and roof intersections. Hardie requires a 6-inch gap from siding to flatwork and specific clearances at roof-to-wall transitions. Riverside homes built during boom years sometimes got that wrong, and once soil settles, the siding is touching pavers or patio concrete, wicking moisture. This matters before we add a room because the new foundation changes drainage. We correct clearance on the original walls before backfilling the new foundation, so the whole assembly drains as one system.
Our James Hardie Room Addition Contractor Process
Here’s how a James Hardie room addition goes when Sutton ADU Riverside is the contractor, from first call to final walkthrough.
- 1
Site walk and existing siding assessment. Miles Hartwell or one of our lead carpenters walks the property, checks the condition of your current Hardie installation, measures the footprint you want, and photographs the existing cladding for matching. We don’t quote anything without seeing it.
- 2
Written scope and locked price. You get a line-item written price covering demolition, foundation, framing, James Hardie cladding to match, roofing tie-in, drywall, finish, paint, and permits. The number on that paper is the number on the final invoice unless you change the scope, in writing, with a signed change order.
- 3
Permits and site prep. We pull all required City of Riverside building permits, mark setbacks (the required gap between your new structure and the property line), and schedule the dig. You’ll know who’s coming each day, by name and photo, before they arrive.
- 4
Framing, roof tie-in, and Hardie installation. We frame the addition, tie the roofline into the existing structure with proper flashing, and install the matched James Hardie product per manufacturer specs: fastener type, fastener spacing, joint gap, end gap, and clearance to grade. If the original siding needs repair or re-flashing, we do it at the tie-in point so there’s no hidden seam behind a false wall.
- 5
Inspection, paint match, and final walkthrough. Riverside city inspectors check our work. We walk the addition with you, check the siding matches in daylight, and confirm the paint or ColorPlus finish blends. Any defect you find in the following 365 days is covered by the Done Right Promise in writing.
What James Hardie Room Addition Contractor Costs in Riverside
Every addition is sized differently, but here are honest Riverside ranges to self-qualify before you call.
- Small bedroom bump-out (120 – 200 sq ft) with HardiePlank match: $55,000 – $92,000
- Mid-size room addition (250 – 400 sq ft) with HardiePanel or hardwood lap match: $75,000 – $150,000
- Primary suite addition (400 – 600 sq ft) with HardieShingle accents and full tie-in: $130,000 – $240,000
- Second-story addition over an existing Hardie-clad first floor: $180 – $310 per sq ft of new floor, plus structural engineering
What moves the number: foundation type (post-tension slab, raised floor, or hillside caisson work in places like Canyon Crest), whether we’re matching Hardie’s ColorPlus factory finish or field-painting, and whether the original siding needs extensive repair before we tie in. Permits, engineering, and Riverside impact fees are included in our written quote, not hidden in the fine print. Call (831) 217-6083 for an exact written estimate. The visit is free, and the number stays put.
Why Riverside Homeowners Call Sutton ADU Riverside for James Hardie Work
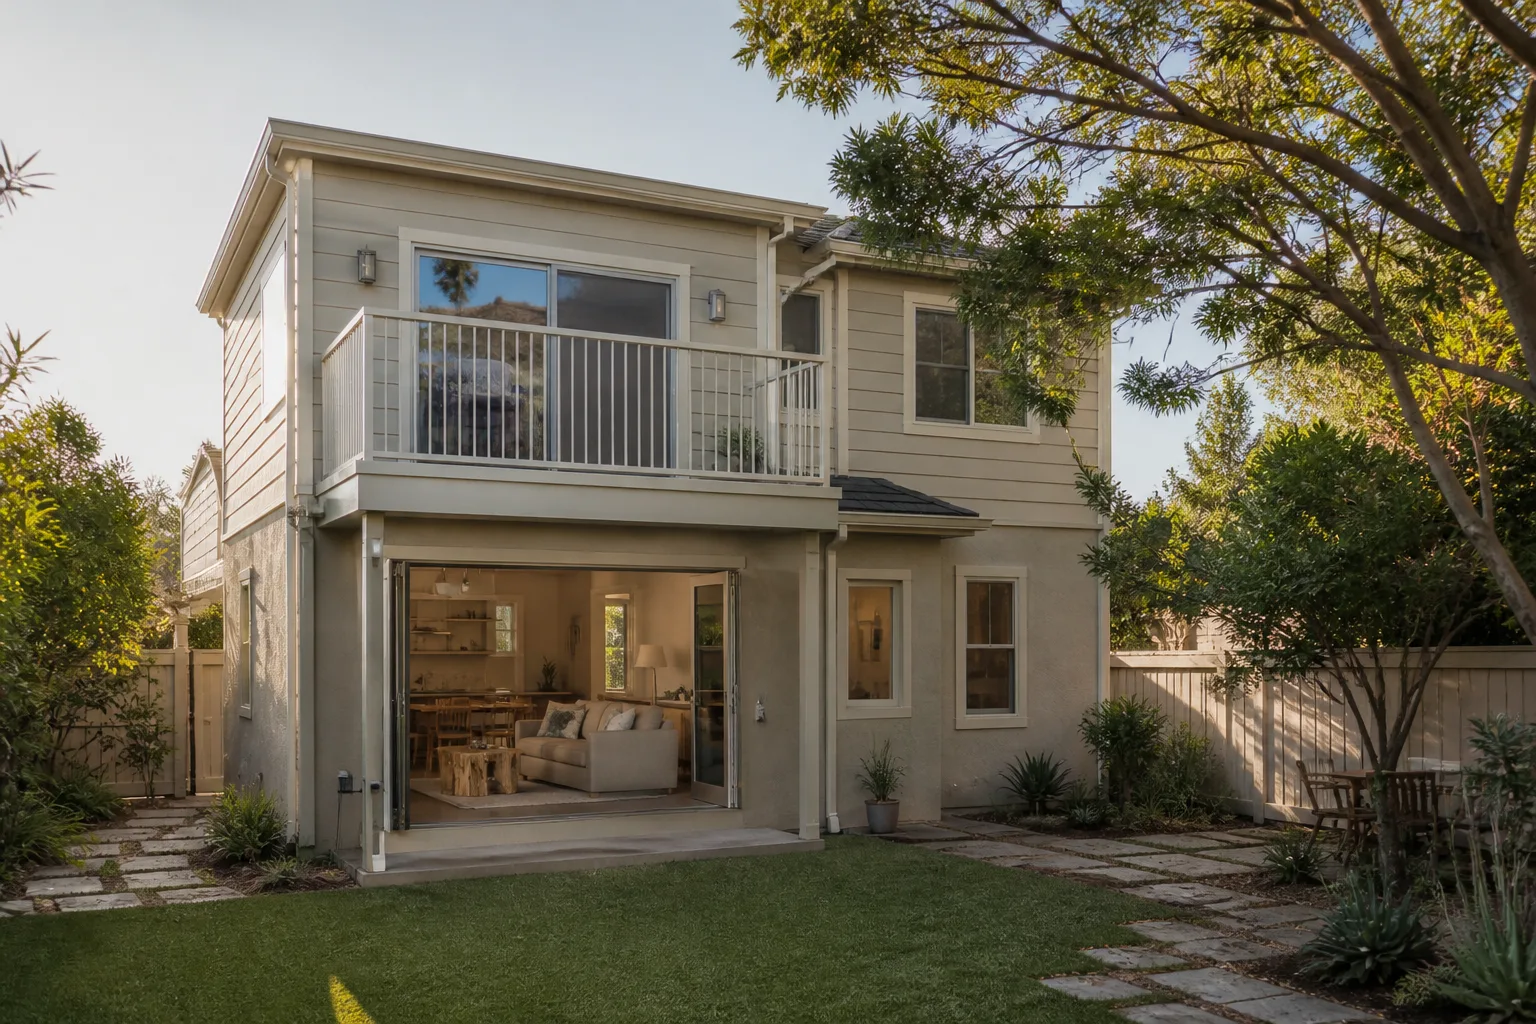
Miles Hartwell grew up in the San Gabriel Valley, learned residential construction at Los Angeles Trade-Technical College, and spent years working framing, finish, and permit phases before he ever quoted a job. He and the Sutton ADU Riverside crew have been building additions and ADUs across Riverside for years, including projects near the Wood Streets, and Miles is known for walking every site before quoting and for giving cost ranges that hold instead of ballooning after the contract is signed. A fair number on paper is only fair if it’s still the number when we break ground.
The Threshold Standard is what makes this practical: every technician is background-checked and identity-verified, their name and photo are sent to you before arrival, and they show a photo ID badge at your door. We carry the 365-Day Done Right Promise in writing on every James Hardie room addition, and we handle Abodu, Cover, and Dvele prefab lines too if a factory-built addition or ADU makes more sense for your lot than stick-framing. If you’ve been burned by a vague bid before, we’re the second call you should have made first.
Frequently Asked Questions
No. We install James Hardie products according to the manufacturer’s published installation instructions, including fastener type, fastener spacing, joint gap, and clearance to grade. Because your existing siding is a separate assembly from the new work, and because we correct original defects at the tie-in point rather than hiding them, your original Hardie warranty remains valid for any covered defect on the original installation.
Yes, in most cases. We identify the specific line (HardiePlank, HardiePanel, or HardieShingle), measure the reveal and lap dimensions, and order the same product. For ColorPlus finishes, we factor in UV fade on your existing sun-facing walls and either repaint the original elevation or blend the new paint so the addition doesn’t look patched. Matching older fiber cement is a discipline, not a guess.
Most room additions take 10 to 16 weeks from first stake-out to final paint, with about a third of that time spent in Riverside permitting and inspection queues. Weather in Riverside rarely delays us; the main schedule variable is whether we need structural engineering for a second story or hillside foundation work. We give you a week-by-week schedule in writing before we start.
Both. Before we tie a new room into your existing Hardie-clad shell, we repair any joint separation, fastener corrosion, edge wicking, or clearance violations we find. The goal is for the old siding and new siding to perform as one assembly, and we can’t do that if the original installation is failing at the seam.
Yes. You receive a written, line-item price before any work begins. The only way that number changes is if you change the scope and sign a change order. That’s what the 365-Day Done Right Promise and the Threshold Standard mean in practice: no surprise invoices, no silent scope creep, no handshake math. Call (831) 217-6083 for a free estimate and a fixed number on paper.
Call Sutton ADU Riverside at (831) 217-6083 to schedule your free James Hardie room addition estimate. We serve Riverside and surrounding areas, including Wood Streets, Canyon Crest, Mission Grove, La Sierra, and Orangecrest.
Written by Miles Hartwell, Owner, Sutton ADU Riverside at Sutton ADU Riverside, serving Riverside and nearby areas.


