
James Hardie ADU Design & Permitting: The Riverside Owner’s Guide
If you’re planning an ADU with James Hardie siding or exterior systems in Riverside, you need design work and permits that account for Hardie’s specific installation requirements before a single panel goes up. Most James Hardie-clad ADUs in the 400 – 750 square foot range run $220,000 – $380,000 all-in before site work in Riverside, and design plus permitting typically accounts for $8,000 – $20,000 of that depending on lot conditions. You’ll usually discover this page because a previous contractor bid didn’t include Hardie-specific flashing details, fire-resistance assemblies, or the city’s ADU checklist, and now the project is stalled at plan check.
Sutton ADU Riverside is an independent contractor and is not affiliated with James Hardie. But we’ve designed and permitted enough Hardie-clad ADUs across Riverside to know where the plans get kicked back, and what it costs to fix it before it becomes a delay.
Which James Hardie Models This Applies To
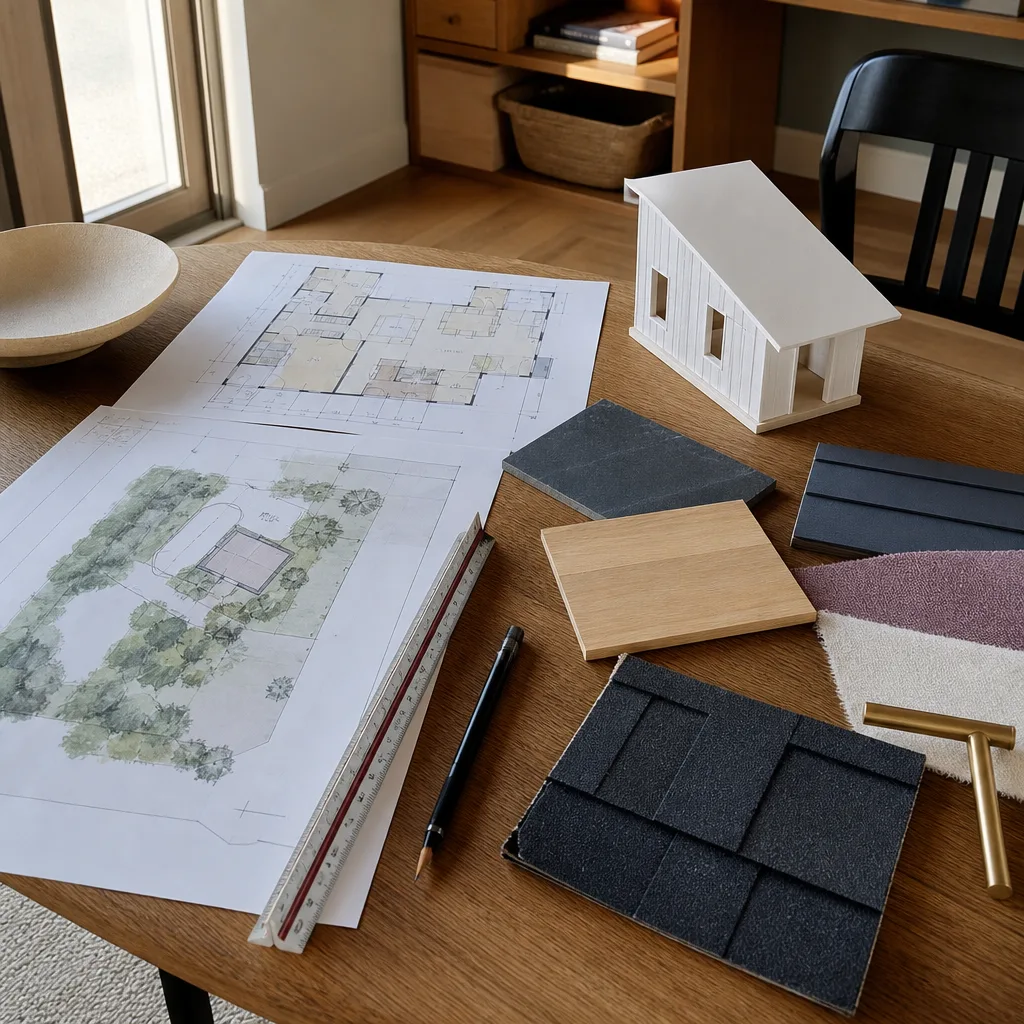
James Hardie’s exterior product lines all carry different permitting implications in Riverside. The HardiePlank lap siding (5/16″ thick, available in 4×8 and 4×10 sheets or individual planks in widths from 5.25″ to 8.25″) is the most common on detached ADUs and generally requires standard Type V wood-frame construction details. HardiePanel vertical siding (4×8, 4×9, 4×10 sheets in 5/16″ or 1/2″ thickness) is often used for contemporary designs but changes shear wall and nailing schedule requirements on structural plans. HardieBacker and HardieSoffit have their own fire-rating documentation that matters when your ADU is within 5 feet of a property line or another structure.
The compatibility gotcha in Riverside: if your plans call for HardieTrim boards around windows and corners, the city’s energy code (Title 24) requires specific thermal break details at those penetrations. We regularly see plans rejected because the HardieTrim detail doesn’t match the insulation assembly. Getting this right during design instead of at plan check saves 3 – 6 weeks.
For OEM versus aftermarket: Hardie’s factory painted colors (ColorPlus Technology) are baked on and carry a 15-year finish warranty, but they’re only installed by Hardie-certified contractors. Unpainted Hardie products are primed only and require field painting within 90 days of installation. We specify what’s actually available to the local supplier warehouses, so you don’t design around a color that arrives in six weeks or doesn’t exist west of Dallas.
Signs Your James Hardie ADU Design & Permitting Is Failing
If you’re mid-project and things have stalled, here’s what that breakdown usually looks like:
- Plan check comment letters pile up. The city keeps bouncing the plans for fire-rating or shear details. Underlying cause: the original designer treated Hardie panels as cosmetic instead of as part of the structural and fire assembly.
- Your contractor’s material order doesn’t match the approved plans. They specified 1/2″ HardiePanel but the plans call for 5/16″ lap siding. Underlying cause: the design changed after permit approval and nobody amended the set. Riverside inspectors will catch this.
- The ADU is within 5 feet of the lot line and no one addressed the 1-hour fire-rated exterior wall requirement. Underlying cause: Hardie products do have tested fire assemblies, but the assembly has to be specified correctly in the plans, not assumed.
- Moisture management details are missing at the bottom course. Hardie requires a 6″ gap between siding and grade in Riverside. If the design has the siding running to the slab, you’ll get water wicking and eventual rot at the first course.
- Your permit was issued but the inspector failed the first rough inspection. Underlying cause: the installer didn’t follow Hardie’s fastener schedule (6″ on center for panels, 16″ for lap siding, with specified fastener types) and the inspector knew it.
Each of these costs more to fix after framing starts than during design. That’s the truth, and it’s why we pull permits as part of our design package rather than treating them as an afterthought.
Replacement Cost & What’s Included
For a James Hardie ADU in Riverside, here’s what design and permitting costs look like in real numbers:
- Architectural and structural design: $5,000 – $12,000 depending on whether it’s a stock plan modified for your lot or a custom design. This includes Hardie-specific wall sections and moisture management details.
- City of Riverside permit fees and school/impact fees: $3,000 – $8,000 depending on ADU size. Riverside has specific ADU fee schedules that changed under state law AB 68 and SB 13, but utility connection fees still apply.
- Soils report and Title 24 energy calculations: $1,500 – $3,500 combined for most flat Riverside lots. Hillside lots in areas like Alessandro Heights run higher.
- Hardie-specific plan review and corrections: $0 – $2,000 depending on whether you’re starting fresh or fixing a set that was already bounced.
Our written price includes all design, the permit package, and the submittal to the City of Riverside. The price you see is the price you pay: no change orders when the plans hit plan check, no “discovered” fees. The 365-Day Done Right Promise covers workmanship on completed projects for one full calendar year from completion. If something isn’t right, we make it right, in writing, on every project.
DIY or Call Us?
You can absolutely handle the early steps yourself: measure your lot, check Riverside’s ADU handbook online, gather your property line dimensions and any existing survey, and write down what you actually want the ADU to do. That saves real time and money.
What you shouldn’t try to do alone is produce the Hardie-specific wall sections, fastener schedules, and fire-resistance details that Riverside plan check requires. Hardie installation is not inherently dangerous the way high-tension springs or electrical panels are, but an incorrectly specified exterior assembly can trap moisture in your walls and create rot, mold, and structural damage over years. That’s a slow, expensive failure. If you’ve already got a set of plans that’s been rejected, call us and we’ll tell you what it takes to fix them. You can reach Miles and the team at (831) 217-6083.
FAQs
Plan on 3 – 6 months from first meeting to issued permit in Riverside, depending on whether your lot is flat and standard or has hillside, flood, or historic district overlays. We’ve seen standard lots in neighborhoods like the Wood Streets get through plan check in as little as 6 weeks. Call (831) 217-6083 and we’ll give you an honest timeline for your specific property.
Yes, and this is one of the most common calls we get in Riverside. We review the plan check comments, identify what’s missing on the Hardie details and structural side, and correct or redraw only what needs fixing. You keep what worked, and you don’t pay to start over. Call (831) 217-6083 for a review.
We order all Hardie materials through our local Riverside suppliers as part of the project scope. Because supply lead times vary by product line and ColorPlus color, we spec materials early and verify availability before the design is finalized. That way you’re not waiting six weeks for a specific HardiePanel color after the permit is in hand.
It’s not required. Riverside allows wood, stucco, fiber cement, and several other exterior materials. But if you’re set on Hardie for its fire resistance and warranty, the design has to account for its specific installation requirements. We also work with Abodu, Cover, and Dvele prefab systems, each of which handles exterior cladding differently. We’ll give you straight guidance on which fits your lot and budget.
Get Your James Hardie ADU Design & Permitting Moving in Riverside
Miles Hartwell grew up in the San Gabriel Valley and learned the trade at LA Trade-Tech before working through framing, finish work, and permits on hundreds of residential projects. He’s been building ADUs in Riverside for years now, including projects near the Wood Streets neighborhood. Before any quote, Miles walks the site. He gives you a number that holds.
A fair number on paper is only fair if it’s still the number when we break ground.
Every technician who comes to your property is background-checked, identity-verified, uniformed, and photo-badged under the Threshold Standard. Their name and photo are sent to you before they arrive. Your written price comes before any work begins, and the 365-Day Done Right Promise covers it in writing.
Call (831) 217-6083 today for a free estimate on your James Hardie ADU design and permitting in Riverside. A real person answers, 24/7, and we’ll schedule your site walk with Miles. No pressure, no vague numbers, just an honest plan for adding that second home to your lot.
Written by Miles Hartwell, Owner, Sutton ADU Riverside at Sutton ADU Riverside, serving Riverside and nearby areas.


