
Boxabl ADU Design & Permitting: The Riverside Owner’s Guide
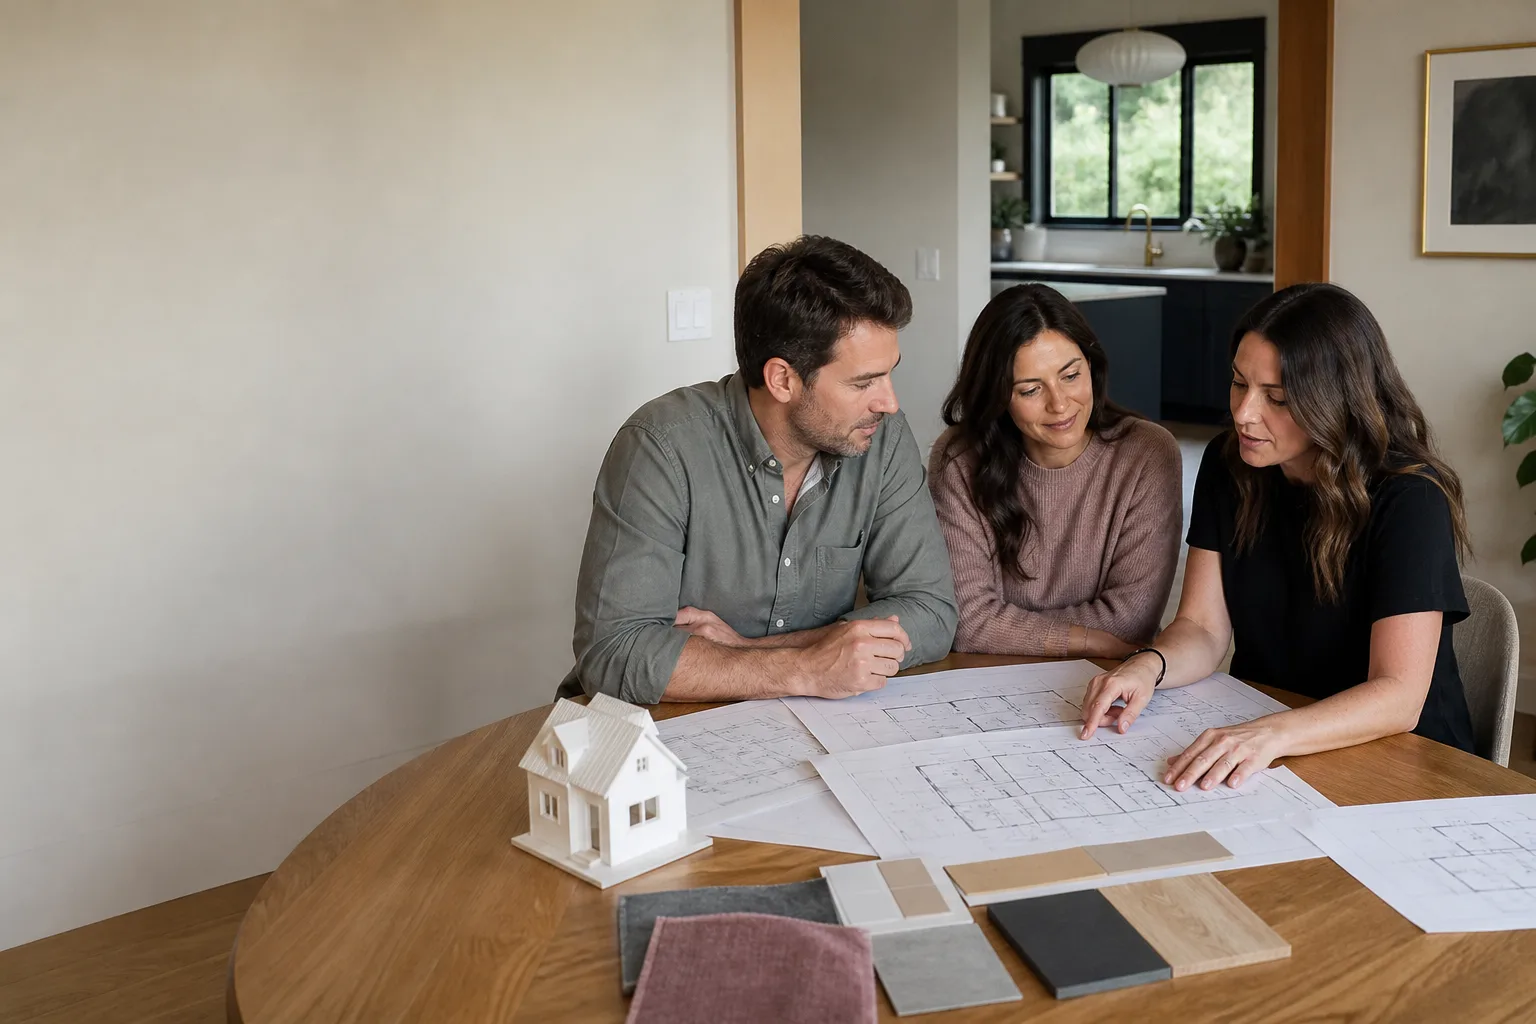
Boxabl ADU design and permitting in Riverside typically costs $8,500 – $15,000 when handled by a contractor who manages drawings, submittals, corrections, and approvals on your behalf. That includes architectural stamps, Title 24 energy calculations, site plan preparation, and city of Riverside plan check fees. Most Boxabl owners discover they need help here after their first permit submission comes back with a correction list longer than the application itself – Riverside’s planning department is thorough, and factory-built housing triggers a specific set of code path reviews that differ from conventional stick-frame construction.
We see this exact situation every month. A homeowner buys a Boxabl thinking the factory certification makes local permitting simple, then a plan checker flags the foundation anchoring detail, or the utility connection method, or a setback question tied to the existing garage. It’s not that Boxabl units are hard to permit – it’s that Riverside reviews them under a hybrid code path that most general contractors don’t touch often enough to know cold. That’s the gap we fill.
Key Takeaways
- Boxabl units are reviewed under factory-built housing rules plus local Riverside building code overlays – both must be addressed in the permit set.
- Most design and permitting packages in Riverside run $8,500 – $15,000, including plan check fees and two rounds of corrections.
- We’ve handled Boxabl-specific submittals in Riverside, including the foundation tie-down details that plan checkers flag most often.
- Sutton ADU Riverside is an independent contractor – we’re not affiliated with Boxabl, but we know their product line well enough to draw and permit it correctly.
Which Boxabl Models This Applies To
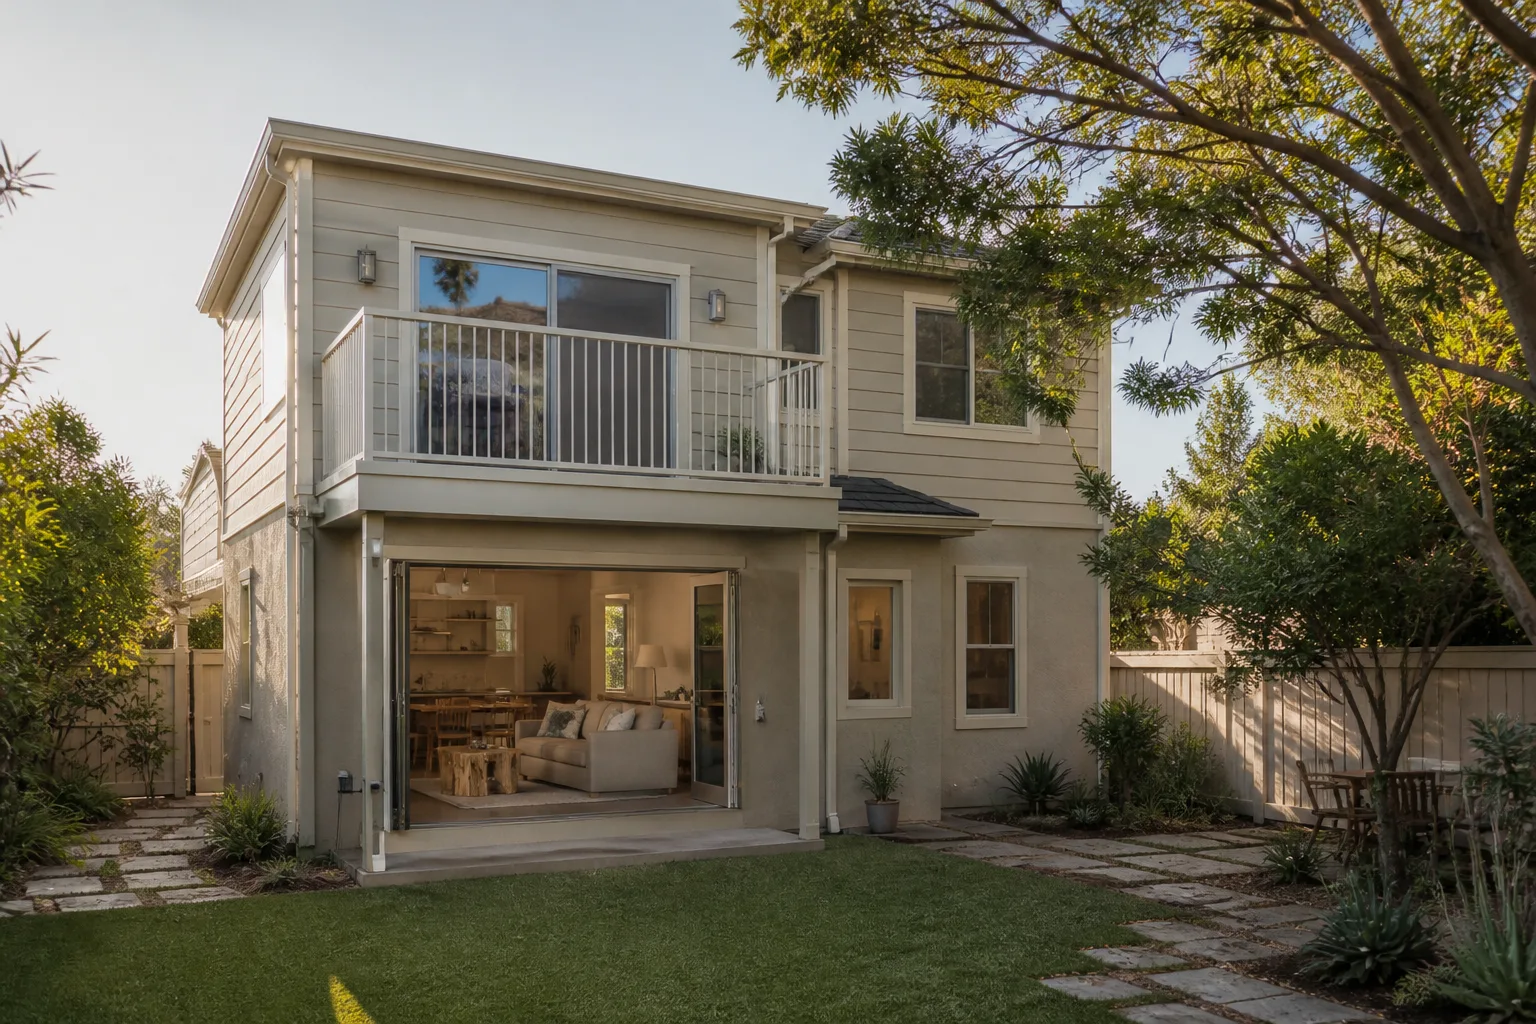
Right now, the Boxabl product line in the Riverside market centers on the Casita – a 20×20 collapsible unit that unfolds to roughly 400 square feet, with a version rated for ADU use and another targeted at accessory or recreation use. The ADU-rated Casita carries a HUD-code factory certification in some configurations and a California modular certification in others, and that distinction alone changes how Riverside plan checkers review your project. We’ve permitted Casita units as standalone detached ADUs, as attached additions to existing homes, and as part of garage-conversion packages where the Boxabl sits adjacent to a converted structure.
How to identify which Casita you have: look for the factory data plate, usually mounted inside the unit near the electrical panel or on the interior wall adjacent to the main entry door. The plate will show the certification body (HUD vs California), the serial number prefix, and the model designation. If the plate says “modular” – that’s the California path. If it says “manufactured home” – that’s HUD. It matters because HUD-certified units in Riverside can trigger a different foundation anchoring review than modular-certified units, and getting that wrong on your first submittal costs you weeks.
On the OEM-versus-aftermarket question: for Boxabl specifically, stick with Boxabl’s own structural and envelope components – wall panel skins, hinge systems, corner locks, and the folding roof assembly. These aren’t commodity parts. For the stuff Riverside plan checkers care about – foundation anchoring, utility connections, fire-rated exterior materials, and site grading plans – those are engineering and design deliverables we produce locally for your specific lot and soil conditions. The Boxabl factory doesn’t provide Riverside-approved site plans, and that’s the single biggest misunderstanding we run into.
Signs Your Boxabl ADU Design & Permitting Is Failing
Design and permitting problems don’t announce themselves with a loud noise. They show up as paperwork, delays, and silent costs. Here’s what failing looks like:
- Your first plan check comes back with 15 or more correction items. This usually means the initial drawing set treated the Boxabl like a site-built ADU and skipped the factory-built housing code path Riverside requires. The underlying cause is almost always a designer who doesn’t know the modular vs HUD distinction.
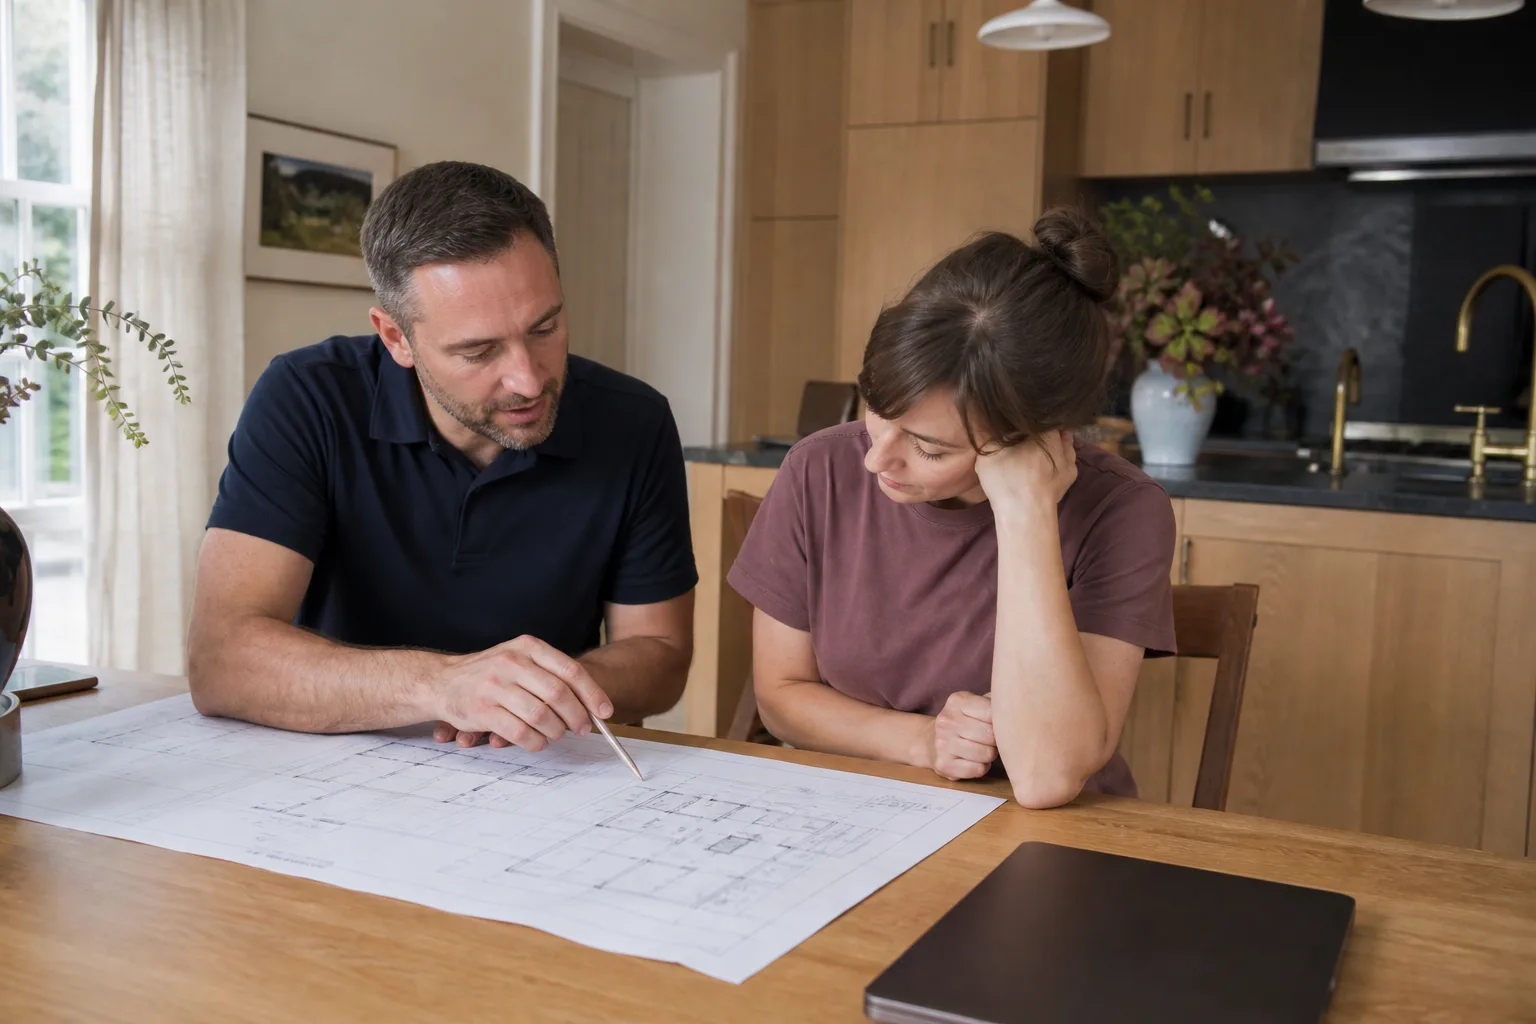
- The city requests a “foundation anchoring plan signed by a California-licensed engineer.” Boxabl provides generic anchoring details, but Riverside requires a site-specific calculation based on your soil type and the unit’s wind-uplift loads for your exact lot. A generic doc won’t pass.
- Your project gets flagged for a setback review on the existing garage or main house. Riverside measures setbacks from property lines and existing structures differently for detached ADUs than for attached additions. If nobody checked your lot’s specific dimensions before you ordered the Boxabl, the unit may need to shift – or the site plan needs a variance.
- The utility connection method is rejected as “not reflecting Riverside Public Utilities standards.” Boxabl ships with internal plumbing and electrical rough-ins, but the connection from the unit to your main sewer line and electrical panel is a local design task. Riverside plan checkers want to see those drawings specifically.
- You’ve been waiting six months and have no approval date in sight. Bureaucratic delay isn’t random. It’s usually an incomplete submittal cycling through correction rounds. Each round in Riverside adds four to six weeks. A proper first submittal clears in two to three rounds at most – and we aim for one.
Replacement Cost & What’s Included
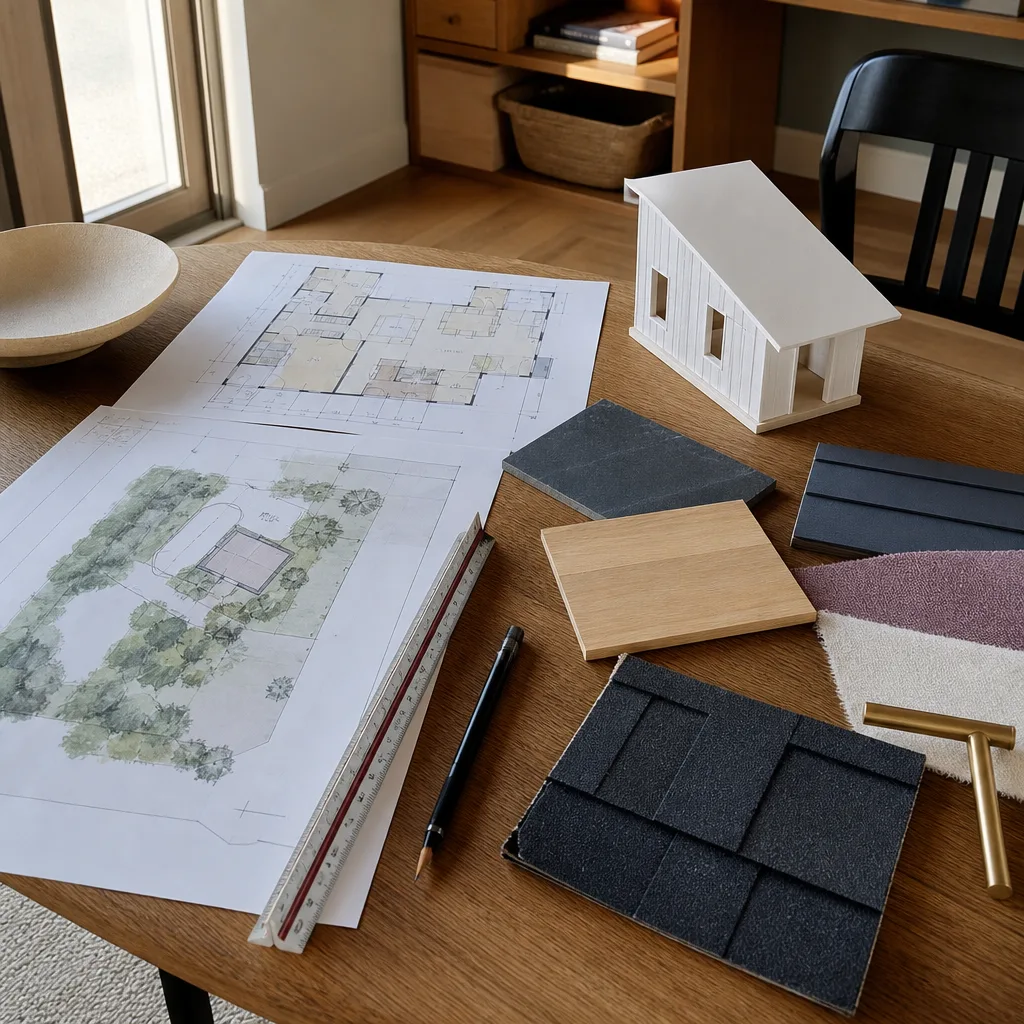
For design and permitting, “replacement” usually means scrapping an incomplete or rejected permit package and building a proper one. In Riverside, a full Boxabl ADU design and permitting package runs $8,500 – $15,000 depending on lot complexity, soil conditions, and whether we’re also handling the site work drawings (grading, drainage, retaining). At the low end you get a straightforward flat lot with clean utility access. At the high end you get slope conditions, a sewer line upgrade, or a required fire-sprinkler design.
Here’s the breakdown:
- Architectural drawings and site plan: $3,000 – $5,500
- Structural engineering (foundation anchoring, wind uplift): $1,500 – $3,000
- Title 24 energy compliance and calculations: $600 – $1,200
- Riverside plan check fees (city charges): $1,800 – $3,500 depending on project valuation
- Permit expediting and correction management: $1,600 – $2,800
Every Sutton ADU Riverside design and permitting package carries a written price before we start. No change orders when the plan checker asks for a revision – corrections are included unless the project scope itself changes. And the work is covered by the 365-Day Done Right Promise: if anything in our drawings or submittal work proves wrong within a full year, we fix it. That includes resubmittal fees on our dime.
DIY or Call Us?
There’s a difference between preparing for a permit and preparing the permit itself. You can absolutely do the prep work: measure your lot, locate your sewer cleanout, photograph your electrical panel, and note the distance from every property line to where the Boxabl will sit. That information helps any designer produce a better first submittal, and doing it yourself saves you billable hours. What you should not do is draw your own architectural plans unless you’ve worked with Riverside’s plan check process before. The factory-built housing code path for Boxabl units is not something a YouTube tutorial covers. One missing detail – a wrong reference to a code section, an incomplete anchoring calc – sets you back six weeks and another plan check fee.
The honest math: paying for a professional submittal gets you approved faster, and faster approval gets your ADU rented or occupied sooner. That’s real money. If you’re weighing it, call us at (831) 217-6083 and we’ll walk your lot with you before you commit to anything. No charge for the conversation.
FAQs
A properly prepared Boxabl permit package in Riverside typically clears in 8 – 14 weeks from first submittal to approved permit, assuming the lot has no unusual slope or utility complications. The biggest variable is plan check queue time at the city, which runs four to six weeks per review round. Most delays come from incomplete first submissions that need multiple correction cycles. Call (831) 217-6083 and we’ll give you a realistic timeline for your specific lot.
In almost all cases, a rejected or stalled Boxabl permit application can be salvaged by submitting a new plan set that addresses the correction items, and that’s cheaper than starting entirely from scratch – you’ve already paid the initial plan check fees and those credits usually apply. The key is identifying which part of the package failed: foundation anchoring, utility connections, or site plan conflicts. We review failed submittals at no charge and tell you straight whether it’s worth saving. Call (831) 217-6083 to schedule a look.
We don’t stock pre-made templates because Riverside plan checkers reject cookie-cutter packages for factory-built housing – every lot has different soil, setbacks, and utility access. What we do have is a library of successful Riverside Boxabl submittals we’ve completed, including the anchoring details and utility connection drawings that pass repeat review. That experience means your package starts at version 3.0, not version 1.0. Call (831) 217-6083 and ask about Boxabl specifically.
An approved Riverside building permit for a Boxabl unit is typically valid for 180 days from issuance, and that clock starts when the permit is approved, not when you bought the unit or started design work. If the permit lapses before construction starts, Riverside requires a reapplication and new plan check fees – usually a few hundred dollars, not the full original amount. We track permit expirations for our clients and send reminders before the deadline. Call (831) 217-6083 if you have a permit sitting unbuilt and want to know your options.
Written by Miles Hartwell, Owner, Sutton ADU Riverside at Sutton ADU Riverside, serving Riverside and nearby areas.


