

Abodu ADU Design & Permitting: The Riverside Owner’s Guide
If you’re planning an Abodu ADU in Riverside, the design and permitting phase is where your project either gets off to a clean start or stalls for months. We handle Abodu-specific design adaptation, Riverside permit submissions, and the site preparation that keeps city reviewers from kicking your plans back. Most Abodu owners in Riverside spend between $12,000 and $28,000 on design and permitting services before construction begins, with permitting timelines running 4 to 9 months depending on your lot and the city’s current workload.
Most Riverside homeowners who call us about their Abodu project aren’t asking about design or permitting because it “failed.” They’re calling because they bought or inherited an Abodu unit, started navigating Riverside’s permit process on their own, and hit a wall: a setback question, a utility connection requirement, or a plan notation the city rejected. The frustration is real, and it usually comes down to the fact that Riverside’s permitting requirements for prefab ADUs aren’t the same as what Abodu’s standard drawings assume. That gap between factory drawings and local code is where we step in.
We’re an independent service provider, not affiliated with Abodu, but we’ve worked with enough Abodu units in Riverside to know exactly where those drawings need adjustment for local approval.
Which Abodu Models This Applies To

Abodu currently produces three primary unit lines: the Studio, the One Bedroom, and the Two Bedroom models, with overall footprints landing at roughly 350, 450, and 600 square feet respectively. Each of those models has multiple elevation and finish options, but from a Riverside permitting standpoint, what matters is the structural and utility spec, not the paint color. The Studio and One Bedroom are the most common units we permit in Riverside, largely because they fit within the city’s more restrictive rear-yard and side-lot dimensions without needing a variance.
The key compatibility gotcha we see in Riverside involves the foundation system. Abodu units are manufactured to sit on specific foundation types, and some Riverside lots in older neighborhoods like the Wood Streets have soil conditions that force a switch from a standard pier-and-beam setup to a full perimeter concrete pad. That change affects drainage, setdown clearances, and utility stub-out locations. If you’re working from the standard Abodu drawings, the city will flag this. We adjust the plan before submission so the first review cycle isn’t wasted on a foundation the geotech report already rules out.
For most Abodu owners in Riverside, the realistic decision isn’t between a factory-perfect design and a local adaptation. It’s between paying for the local adaptation up front or paying for resubmission fees and delay later. We’ve handled enough of these to know which adaptation your lot needs before the city tells you.
Signs Your Abodu ADU Design & Permitting Is Failing
- Your permit application was rejected with a note about setback encroachment. Riverside enforces different setback rules for accessory structures versus primary dwellings, and Abodu drawings that worked in another city often show the unit sitting too close to a property line. We correct the site plan and resubmit before the rejection becomes a pattern.
- The city wants an engineer’s stamp on a structural detail Abodu already covered in their factory drawings. Riverside reviewers sometimes ask for a local California-licensed engineer to verify wind or seismic calculations that the factory drawings state but don’t document in the format Riverside expects. We coordinate that stamp so the review doesn’t stall.
- Your utility connection plan doesn’t match Riverside Public Utilities requirements. Abodu’s standard utility routing assumes a simple connection from the main house, but Riverside’s sewer lateral and electrical service rules may require a separate meter, a backflow device, or a different trenching route. We redraw the utility plan to match what the city will actually approve.
- Your contractor said the permit is “almost done” but you haven’t seen a plan revision in months. Design and permitting stalls are almost never about the Abodu unit itself. They’re about the site-specific details no one submitted. We track every comment from Riverside’s plan reviewers and respond within days, not quarters.
- Your HOA or neighborhood review board has questions the city doesn’t care about. Some Riverside neighborhoods enforce architectural standards above and beyond city code. We prepare the elevation drawings and material specifications that satisfy both the city and your HOA so you don’t get caught between two approvals.
Replacement Cost & What’s Included
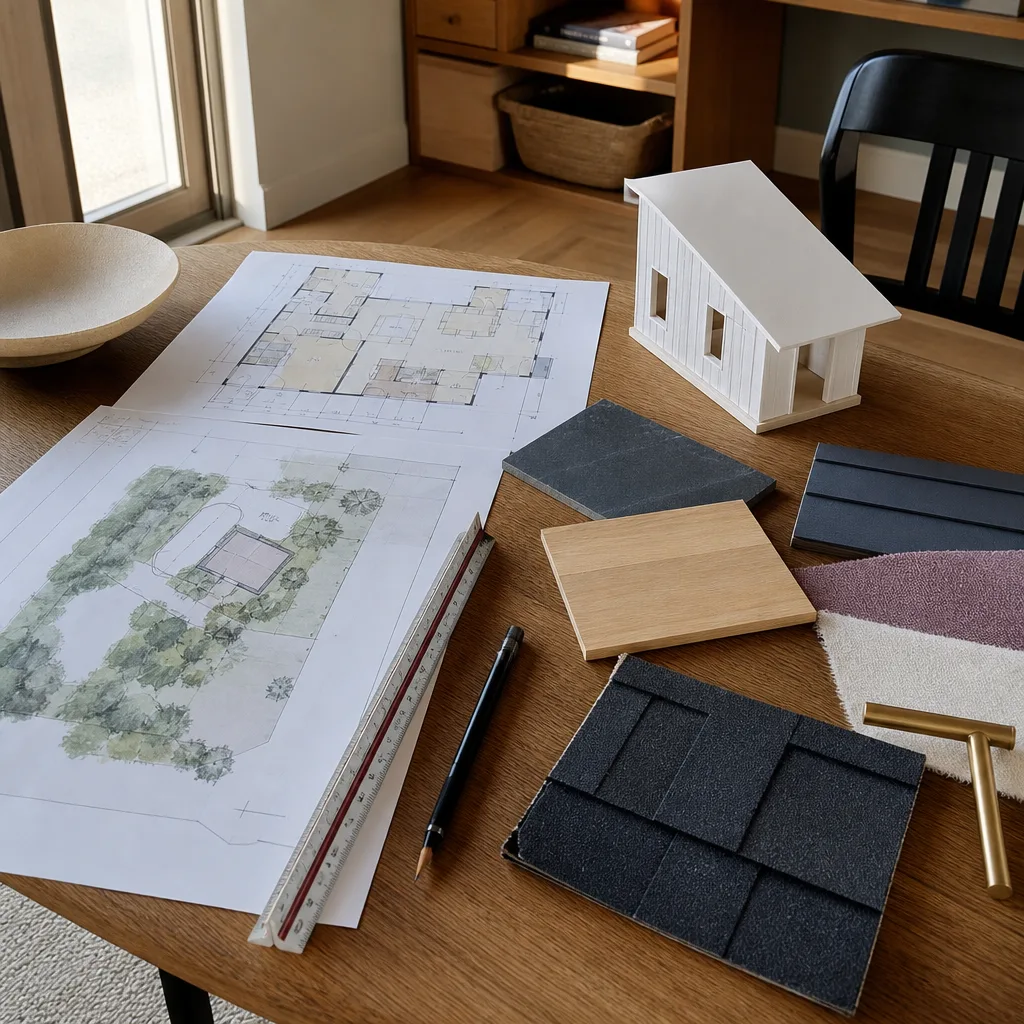
Design and permitting for an Abodu ADU in Riverside isn’t a “replacement part” in the traditional sense, but if your existing design package has failed to get approved, here’s what a full rework typically costs. A straight resubmission with corrected site plans and utility drawings runs $4,000 to $8,000. A complete design adaptation, including foundation engineering, utility routing, and permit coordination, runs $12,000 to $20,000 for a single unit. If your project needs a lot-line adjustment, a variance, or special drainage engineering, the total can reach $25,000 to $28,000.
What’s included in our Riverside pricing: every plan revision the city requests, all engineer coordination, all resubmission fees, and a written line-item breakdown before we start. We deliver a written price before any work begins, and that number doesn’t move unless the city changes its requirements mid-review, which we’ll document and show you in writing. The 365-Day Done Right Promise covers defects in our design work for one full calendar year from permit approval. If the city rejects a detail we should have caught, we fix it on our time, not yours.
DIY or Call Us?
You can safely check a few things on your own before calling anyone. Pull your Riverside property’s zoning designation from the city’s online map and confirm whether your lot is zoned R-1, R-2, or mixed use, because that single detail determines your ADU’s allowable size and placement. Measure your rear-yard depth from your back wall to the rear property line, and check the distance from each side wall to the side property lines. If any of those numbers are tighter than the setbacks Riverside requires, your Abodu design needs adjustment before you submit anything.
Where DIY goes wrong in Riverside is the permit application itself. The city’s plan reviewers don’t give partial credit, and every comment cycle adds weeks or months. If you’ve already received one rejection, don’t submit blind again. Call us at (831) 217-6083 and we’ll review what Riverside flagged, tell you honestly whether it’s a simple fix or a full redesign, and give you a written price for either path.
FAQs
How long does Abodu ADU permitting take in Riverside?
Most Abodu ADU permits in Riverside take 4 to 9 months from first submission to issued permit, assuming your site plan and utility drawings are correct on the first round. We’ve cleared them in under 4 months when the lot is straightforward and the drawings match Riverside’s expectations from day one. Call (831) 217-6083 and we’ll look at your specific lot and tell you which end of that range you’re likely on.
Can you fix our existing Abodu permit application instead of starting over?
In most cases, yes. We review what was submitted, pull every comment Riverside’s reviewers made, and determine whether a targeted revision is enough or whether the foundation and utility assumptions need a full redo. We don’t charge you for a new design if a revision is all you need. Call (831) 217-6083 for an honest read on what your application needs.
Do you actually stock anything related to design and permitting?
This isn’t a category where we stock a physical part, but we do maintain current Riverside zoning maps, setback tables, utility connection standards, and the last three years of Abodu-specific plan comments from Riverside’s building department. That reference library means we’re not guessing at what the city wants. Call (831) 217-6083 and we’ll apply that knowledge to your specific project.
Will the design and permitting price change once work starts?
No. The written price we give you before any design work begins is the price you pay, unless Riverside changes its code requirements mid-review, which has happened twice in the past three years. If that occurs, we document the change and discuss it with you before absorbing any new cost. No silent change orders, ever. Call (831) 217-6083 and we’ll put exactly what we’ve said here in writing.
If your Abodu ADU design has stalled at the city, don’t let another month go by without a clear answer on why. Call (831) 217-6083 and we’ll review what Riverside has on file, explain exactly what’s blocking your permit, and give you a written price to get it approved. We also work with Cover and Dvele units if you’re evaluating more than one prefab brand for your Riverside property.
Written by Miles Hartwell, Owner, Sutton ADU Riverside at Sutton ADU Riverside, serving Riverside and nearby areas.


