A free site visit, a check of what your lot allows and a written, line-item price.
Get your free estimateFast, Reliable ADU Builders Across Rancho Cucamonga
Adding an ADU in Rancho Cucamonga means dealing with wind ratings, fire-zone rules, and hillside drainage that flatland cities never think about. A detached ADU here typically runs $180,000 to $340,000 before site work, and the biggest cost swings come from slope, soil, and whether your lot sits in a Wildland-Urban Interface zone. We design and build ADUs that pass Rancho Cucamonga’s building department the first time because we plan for Wind Exposure C, ember-resistant vents, and drainage before we ever submit for permit. Call (831) 217-6083 and we’ll walk you through what your specific lot actually requires.
Why Sutton ADU Riverside Is Rancho Cucamonga’s Preferred ADU Builders Company
Our ADU Builders team has worked enough foothill lots in Rancho Cucamonga to know what inspectors here flag and what they don’t. We’re part of the Threshold Group family, founded in 2006, and every project carries the Threshold Standard: a written price before work starts, a 365-Day Done Right Promise covering workmanship, and a free second visit if any element fails. Miles Hartwell leads our crews, and he’s the one who signs off on your build plan before we send anyone to your property. You’ll know exactly who is coming to your door. Every technician is background-checked, identity-verified, uniformed, and photo-badged, and we send you their name and photo before they arrive. That matters when you’re opening your home to a construction crew for six to nine months.
ADU Contractor in Rancho Cucamonga
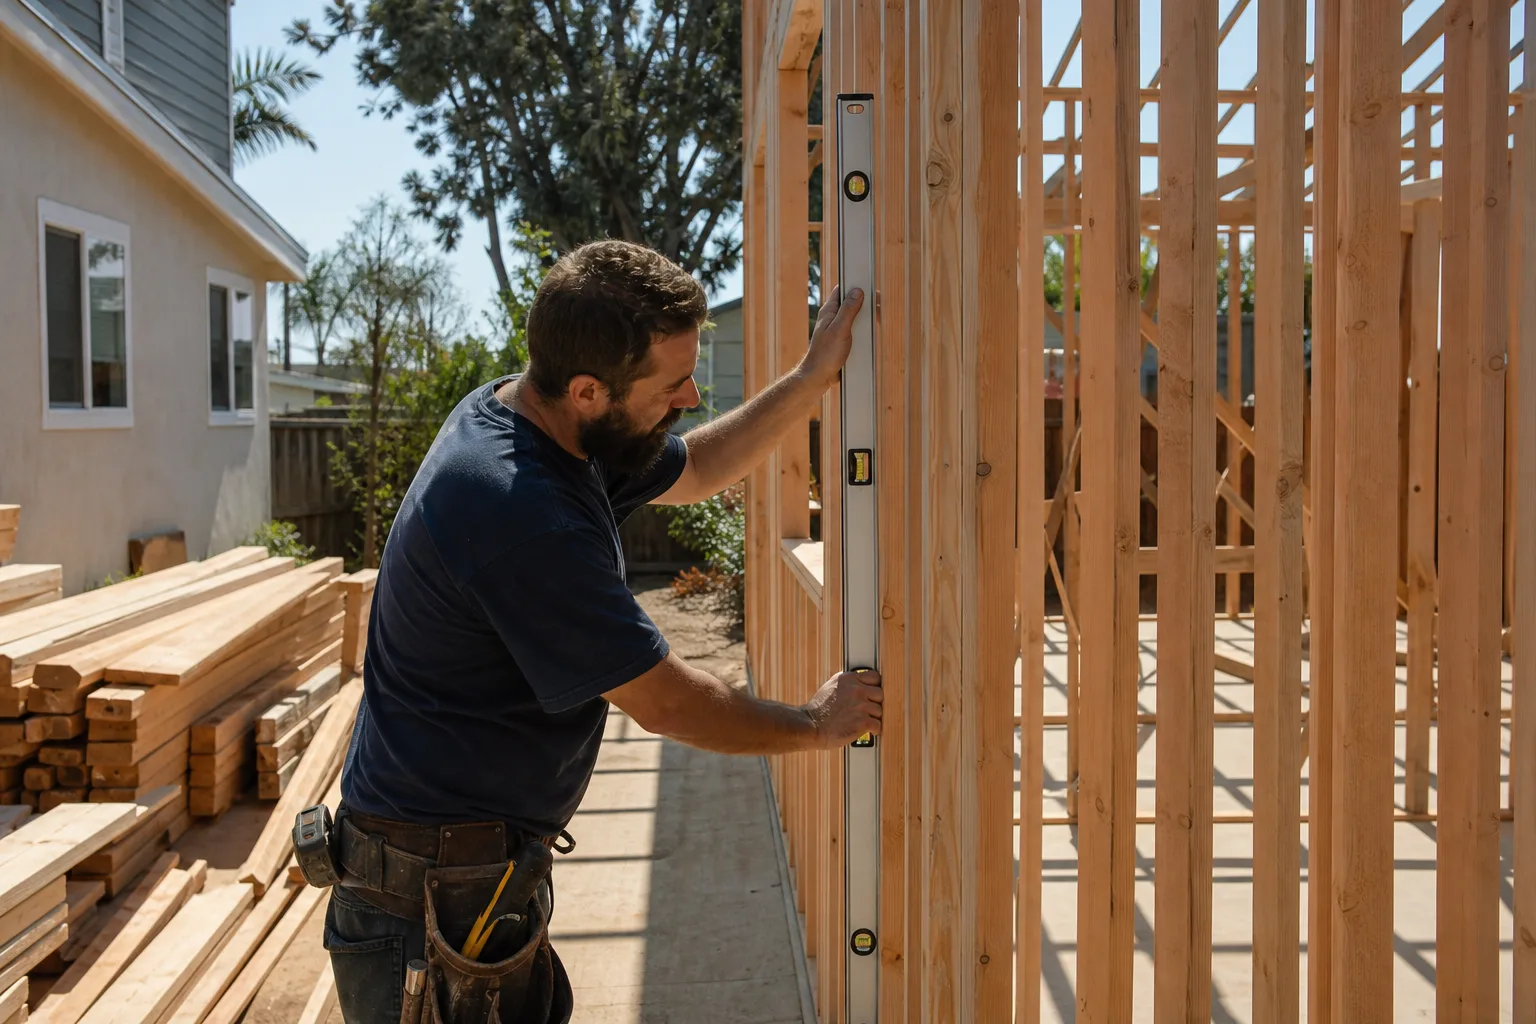
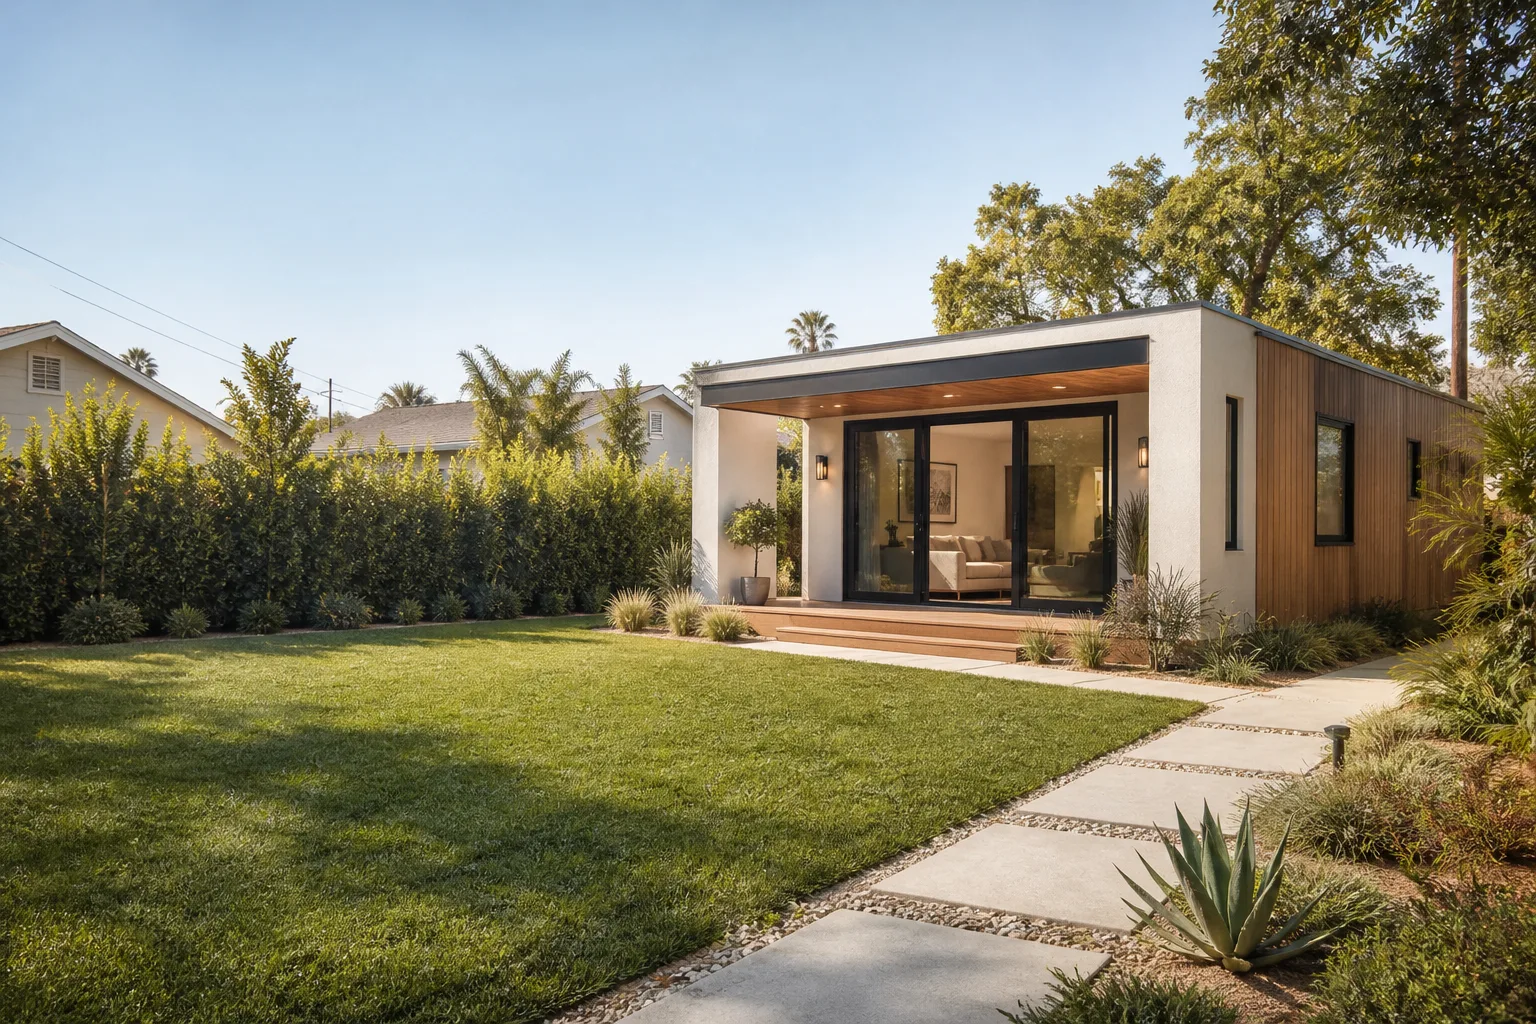
An ADU Contractor in Rancho Cucamonga takes your project from bare dirt or an existing garage to a permitted, habitable second home. That means structural engineering, foundation work, framing, electrical, plumbing, HVAC rough-in, insulation, drywall, and final inspection. On flatland tracts south of the 210, a straightforward detached ADU runs $180,000 to $260,000. In foothill neighborhoods like Etiwanda or Alta Loma, where slope and wind-load engineering kick in, expect $260,000 to $340,000 or more depending on retaining wall needs.
Wind and Fire Zone Engineering
Rancho Cucamonga’s building department enforces California Building Code with local amendments that classify the northern foothills as Wind Exposure C and Wildland-Urban Interface zones. That means your ADU has to be engineered for 100+ mph Santa Ana gusts and built with ember-resistant assemblies. A compliant quote includes stamped structural calculations, WUI-rated vents, and a Class A ignition-resistant exterior. A cheap quote skips all three, and you find out at plan review when the city rejects your submittal.
Hillside Drainage and Retaining Plans
On downslope lots, drainage isn’t optional. We’ve seen ADU foundations undermined after one winter rain because nobody planned for where water actually goes on a sloped Rancho Cucamonga lot. Our scope includes drainage plans and any retaining walls the engineered plan requires, priced into your written quote before we start, not added as a surprise change order after the dig.
ADU Design in Rancho Cucamonga
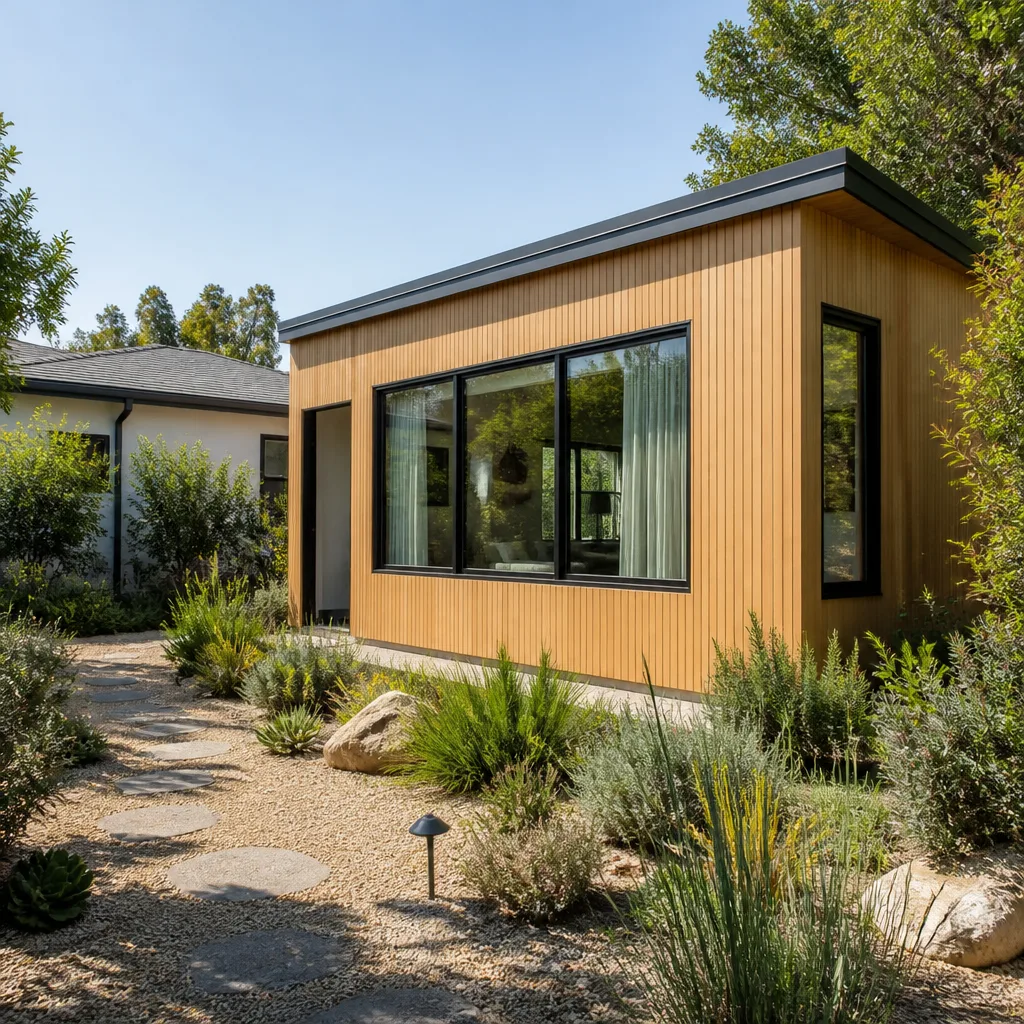
ADU Design in Rancho Cucamonga means working backward from what the hillside, the wind zone, and the fire marshal will actually approve. We design from the lot constraints up, not from a catalog floor plan down. A design-only package with full permit drawings and structural calculations runs $8,000 to $18,000 depending on whether you’re on flat ground or a foothill slope requiring stamped engineering. If we build it, design is folded into the project budget.
Designing for Wind Exposure C
Rancho Cucamonga is different from Ontario or Fontana because the foothill wind loads change how your framing has to be specified. The roof-to-wall connections, the shear wall placement, the hold-down hardware, all of it gets engineered to a 100+ mph standard in the northern half of the city. We spec continuous load paths with products like Simpson Strong-Tie hold-downs and James Hardie exterior systems rated for the actual wind pressures on your specific lot.
Prefab and Modular Design Paths
If you’re considering a factory-built unit, we work with Abodu, Cover, Dvele, and Mighty Buildings to match the right product line to your lot and budget. Not every prefab works on every Rancho Cucamonga slope, and some don’t carry the wind and WUI ratings the foothills require. We’ll tell you honestly which ones will pass inspection here and which ones the city will bounce back for re-engineering.
Trusted Brands We Service in Rancho Cucamonga
We have direct experience with Abodu, Cover, Dvele, and Mighty Buildings units, and we install James Hardie cladding systems rated for the wind and ember exposure common in Rancho Cucamonga foothill neighborhoods. We stock common hardware locally through our Inland Empire supply relationships, so when a Simpson Strong-Tie detail or a WUI-rated vent needs to be on site by Thursday, it doesn’t sit in a warehouse queue in another county. That keeps your permit inspection schedule moving.
Common ADU Builders Problems We See in Rancho Cucamonga Homes
- Rejected plans at Wind Exposure C review. A designer drafts an ADU to standard suburban wind loads, and the Rancho Cucamonga plan checker sends it back for full re-engineering. We’ve seen six-week delays and $4,000 to $8,000 in added engineering fees from this alone.
- Standard soffit vents instead of WUI ember-resistant vents. Northern foothill lots require Level 2 ember-resistant vents. Builders who don’t work the foothills spec the cheaper standard vent, and the fire inspection fails. The correction means opening finished eaves and redoing the work.
- Hillside drainage overlooked until winter. A downslope lot in Etiwanda gets its first heavy rain, and the new ADU’s footing is sitting in a channel of runoff because no retaining wall or drainage swale was in the plan. Re-engineering drainage after framing costs far more than designing it in from the start.
- Garage conversions that don’t meet current wind or fire code. Many 1970s and 1980s Rancho Cucamonga garages were never built to modern lateral load or WUI standards. Converting one to an ADU often means upgrading the entire wall and roof assembly, and homeowners who didn’t plan for that get hit with a change order they never saw coming.
Pricing for ADU Builders in Rancho Cucamonga, CA
A detached ADU in Rancho Cucamonga runs $180,000 to $340,000, with the spread driven by slope, wind-zone engineering, and whether you’re in a WUI foothill area or on flatland south of the 210. A garage conversion starts lower, typically $120,000 to $200,000, but an older garage often needs structural upgrades that push the number up. Design work alone is $8,000 to $18,000. Our written quotes include the engineering, the WUI-rated materials, and the drainage plan, so the number you sign is the number you pay. Call (831) 217-6083 for a free estimate on your specific lot.
We Also Serve Cities Near Rancho Cucamonga
Our crews serve the surrounding communities of Rancho Cucamonga as well as Claremont, Norco, Riverside, and Corona. If you’re just outside city limits on a county lot, the wind and WUI rules can differ, so call us and we’ll sort out which code path your property actually falls under.
Serving Rancho Cucamonga, CA - Our Local Coverage Area
We’re based in the Rancho Cucamonga area and know this community well. Use the map below to see our service coverage - if you’re nearby, we can almost certainly help.
FAQs About ADU Builders in Rancho Cucamonga
In the Rancho Cucamonga foothills, the city enforces Wind Exposure C standards, which means your ADU must be engineered for 100+ mph gusts. That changes the framing by requiring stamped shear wall calculations, continuous load paths, and heavier roof-to-wall connections than a standard flatland build. In Etiwanda, our crew built a detached ADU on a downslope lot where we installed a Simpson Strong-Tie continuous load path with HDU hold-downs and a 140 mph-rated roof system from James Hardie, because the city required structural calculations stamped by a California-licensed engineer before the sheathing inspection. A compliant quote includes those engineering costs up front; a cheap quote doesn’t, and the city rejects the plans. Call (831) 217-6083 for a quote that accounts for your specific wind zone.
If your lot is south of the 210 in the flatland tracts, you generally do not need WUI-rated ember-resistant vents. The Wildland-Urban Interface designation applies to the northern foothill neighborhoods like Etiwanda, Alta Loma, and parts of the Banyan Street corridor. North of the 210, yes, the city requires Level 2 ember-resistant vents and a Class A ignition-resistant exterior assembly on any new detached ADU. If you’re not sure which zone your lot falls in, call (831) 217-6083 and we’ll check the city’s WUI map for your parcel before you spend money on a design.
Hillside ADUs in Rancho Cucamonga follow a specific inspection sequence: soils report and grading plan first, then foundation inspection including any retaining walls, then a sheathing inspection after the structural engineer’s calculations are on file, then rough framing with the WUI fire-resistance check on vents and exterior assembly, then insulation and drywall, and finally the service and final inspections. The order matters because the city won’t cover the framing until the drainage and retaining work is signed off. Our crews schedule these in sequence so you’re not waiting weeks between trades. Call (831) 217-6083 and we’ll lay out the exact inspection timeline for your lot.
When an ADU in the Rancho Cucamonga foothills is built to Wind Exposure C and WUI standards, you have stamped engineering and city inspection records proving the structure met code at the time of construction. That documentation supports your claim if wind or fire damage ever occurs, and it can qualify you for insurance discounts with carriers that recognize wildfire-hardened construction. Without it, an adjuster can argue the structure was under-built for the zone, and a claim gets contested or a premium goes up. We hand you the full paper trail: stamped calcs, inspection sign-offs, and material certs. That’s part of the Threshold Standard, and our 365-Day Done Right Promise covers workmanship for a full calendar year. Call (831) 217-6083 to talk through what we’ll document for your build.
Yes, but the conversion has to bring the structure up to current code, and that often means more than homeowners expect. A 1980s garage in a Rancho Cucamonga foothill neighborhood usually needs full shear wall retrofitting, a new roof-to-wall connection system, WUI-rated vents, and possibly a foundation upgrade to meet Wind Exposure C. On flatland tracts the retrofit is lighter, but the lateral load requirements still apply. The practical answer: budget $120,000 to $200,000 for the conversion, with the higher end applying to older foothill garages. Call (831) 217-6083 for a free look at your garage and a written number before you commit to anything.
Written by Miles Hartwell, Owner at Sutton ADU Riverside, serving Rancho Cucamonga since 2006.