
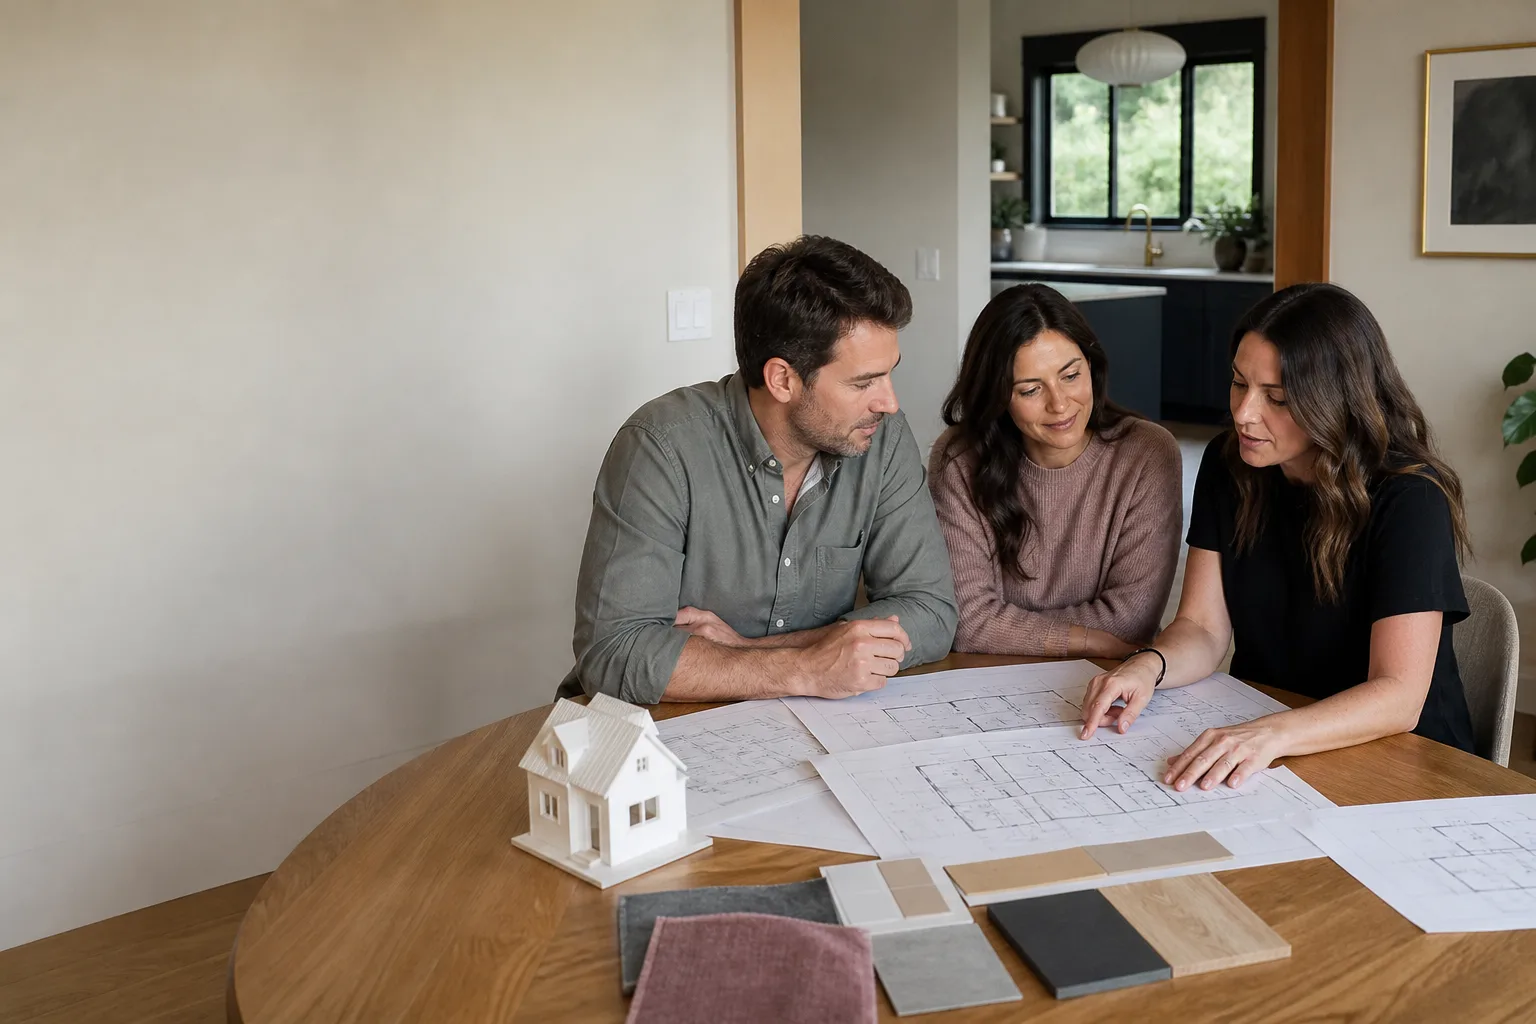
ADU Design & Blueprints in Riverside, CA
ADU design and blueprints in Riverside typically run $8,000 to $25,000 for a full architectural and engineering set, depending on whether you’re building a detached unit from scratch or converting an existing garage. Most Riverside homeowners get permit-ready plans in 4 to 8 weeks, though prefab-brand ADUs from Abodu or Cover can compress the design phase substantially. At Sutton ADU Riverside, we handle the complete design-to-permit path under one roof, and you’ll know your written price before any drafting begins. Call us at (831) 217-6083 if you want to talk through your lot and what’s feasible.
This page covers the design and blueprint stage specifically. If you want the full picture, including what happens after plans are approved, start with our ADU Design & Permitting in Riverside overview. Design and blueprints are where every ADU either gets built right or gets quietly expensive: a well-drawn plan set anticipates drainage, setbacks (the required gap between your new structure and the property line), utility connections, and Riverside’s specific planning department review process. A vague set of drawings stalls at the counter, and stall time is money.
We’ve been drawing and building ADUs since 2006, and Miles Hartwell, our owner, reviews every plan set that leaves the office. No anonymous draftsman you’ll never meet. When you work with us, you get a name, a face, and a fixed written price for the design work before we touch a single line weight.
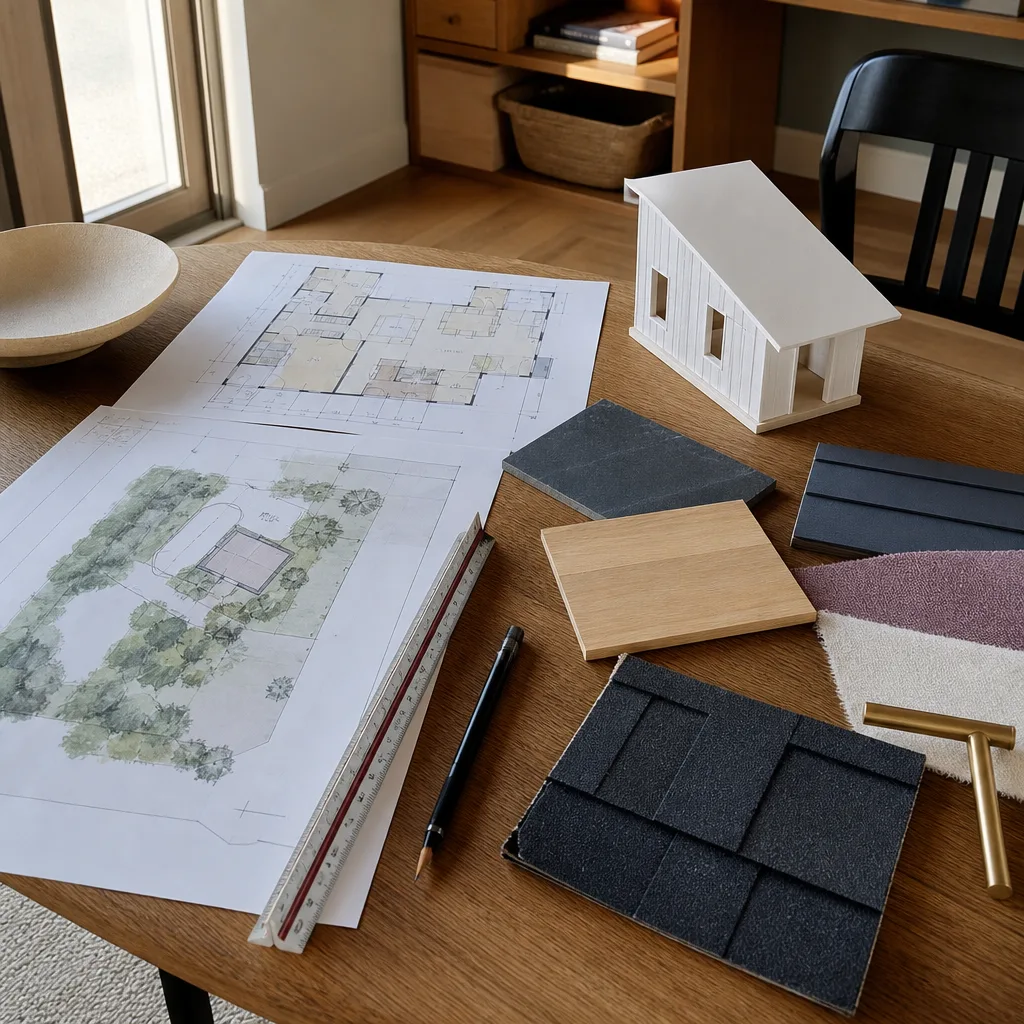
When You Need ADU Design & Blueprints
Most people don’t wake up thinking about architectural drawings. They wake up thinking about an aging parent who needs to live closer, a grown child who can’t afford Riverside rents, or a rental unit that would offset the mortgage. Here’s when professional design work becomes the right next step:
- You’ve been told your lot won’t work, but you’re not sure that’s true. Riverside has hundreds of different lot shapes across the Wood Streets, Canyon Crest, and La Sierra neighborhoods. A creative design team knows how to position a unit to meet setbacks without losing square footage.
- You got a rough quote from a prefab company but need site-specific plans. Companies like Abodu and Cover ship beautiful shells, but someone still has to design the foundation, utility runs, and site plan that Riverside’s building department will sign off on.
- Your garage conversion plan sits in a gray zone with the city. Garage conversions in Riverside trigger specific parking replacement requirements and fire-rated wall details. Plans that ignore this get returned with a correction list two inches thick.
- You’ve got a contractor ready to build but no permit path. A builder can’t legally start without stamped drawings. If you’ve got a crew waiting, you need plans fast, and you need them right the first time.
- You’re comparing detached vs. attached options and want real numbers. The design phase is exactly when a good firm shows you the cost difference between a garage conversion, an attached addition, and a detached unit. That comparison changes everything about your budget.
- You inherited old plans or bought a house with an unpermitted structure. Riverside is strict about unpermitted additions, and bringing one up to code starts with a proper as-built drawing and a correction plan set.
If any of these sound familiar, the next step is a conversation, not a commitment. We answer the phone live, 24 hours a day, and you’ll talk to a person who knows Riverside’s ADU rules, not a call center.
Our ADU Design & Blueprints Process
Here’s how it works when you hire Sutton ADU Riverside for design and blueprints. Every step produces something concrete you can hold, review, and approve before we move forward:
- Site consultation and feasibility conversation. We visit your property, measure the lot, check the slope and access, and walk the areas where an ADU could realistically go. You’ll hear honest feedback: what the lot will support, what it won’t, and what Riverside’s zoning code says. No charge for this visit.
- Written design proposal with a fixed price. Before any drafting begins, you receive a line-item written price for the design phase. It covers schematic design, city submittal drawings, structural engineering, and the permit revision cycles we anticipate. No hourly billing surprises later.
- Schematic design and floor plan options. We produce two to three layout concepts for your unit, each with a rough cost-to-build range attached. This is where you’ll see the difference between a 500-square-foot one-bedroom and an 800-square-foot two-bedroom unit in real dollars.
- Full permit-ready blueprint set. Once you approve a direction, we complete the architectural drawings, structural details, title-24 energy calculations, and site plan. These are the documents Riverside’s planning and building departments will review.
- Permit submittal and city correspondence. We submit the plans on your behalf and handle every comment from the city. When Riverside sends back a correction letter asking for revised drainage details or updated fencing notes, we fix it and resubmit. You don’t chase the planning desk.
- Approved plans delivered for build. You receive stamped, approved drawings ready for a general contractor. If you’re building with us, the plans flow directly into our construction team. If you’re using another builder, you own the plans outright.
Throughout this process, every Sutton technician or designer who visits your home is background-checked, identity-verified, and photo-badged under the Threshold Verified standard. Before anyone arrives, we send you their name and photo. You’ll never open your door to a stranger claiming to be from “the ADU company.”
For context on how design work fits into the bigger picture of lot research and city requirements, read our guide on ADU Design & Permitting. The design phase is the foundation everything else rests on.

ADU Design & Blueprints Pricing in Riverside
ADU design and blueprint pricing in Riverside breaks down across three common paths, and the range is wide because the scope genuinely varies. Here are real numbers from work we’ve priced in this market:
| Design Scenario | Typical Riverside Price Range | What It Includes |
|---|---|---|
| Converting an existing garage or space | $8,000 – $14,000 | As-built drawings, architectural plans, structural letter, title-24, permit submittal |
| Detached new-build ADU, under 600 sq ft | $12,000 – $18,000 | Full architectural set, foundation and structural engineering, site plan, permit submittal |
| Detached new-build ADU, 600 – 1,200 sq ft | $16,000 – $25,000 | Complete plan set, full structural package, title-24, utility plans, 2+ rounds of city revisions included |
| Prefab-brand ADU site package (Abodu, Cover, Dvele) | $6,000 – $12,000 | Site plan, foundation design, utility stubs, city coordination for factory-built unit |
What moves the number: your lot’s slope (Canyon Crest properties with drainage challenges cost more to plan for than flat Wood Streets lots), soil conditions if foundation engineering gets complex, whether Riverside requires a survey, and how many city revision cycles the project goes through. We include two revision cycles in every proposal and price additional rounds upfront so there’s never a surprise invoice at the end.
If you’re working with a prefab manufacturer like Cover or Dvele, the design phase looks different, but you still need a local set of site drawings. We work regularly with those product lines and with James Hardie exterior systems, so we can bridge the factory drawings and Riverside’s permit requirements without charging you to re-learn the product.
Every design proposal is a written price delivered before work starts. No ballpark followed by a “final” number that’s twice as high. You’ll know exactly what the drawings cost before we put pencil to paper, and we honor that number. Call (831) 217-6083 for a free site visit and written quote.
What Makes a Good ADU Plan Set in Riverside
A plan set that sails through the city has three qualities: completeness, clarity, and local awareness. Riverside’s planning department reviews hundreds of ADU applications each year, and the reviewers know what a rushed drawing looks like. Here’s what we include in every set we produce:
- Site plan with setbacks called out in writing. Riverside enforces specific rear, side, and front yard setbacks that vary by zone. Your plan set must show these dimensions clearly, not as a faint dashed line.
- Structural details for California seismic requirements. Riverside sits in a seismically active region. Foundation plans, shear wall schedules, and hold-down details are non-negotiable. If the engineer’s stamp isn’t on the structural sheets, the city won’t take the submittal.
- Title 24 energy compliance documents. California’s energy code applies to every ADU. Your plan set needs the lighting schedule, insulation values, and HVAC sizing documentation that prove compliance.
- Utility connection plans. How does sewer tie in? Where does the electrical panel feed from? Riverside has specific rules about trenching, meters, and panel upgrades. Plans that skip this get paused at plan check.
- Fire-rated wall and egress details. Especially for garage conversions and attached units, fire separation requirements and emergency egress windows must be drawn and labeled correctly.
At Sutton ADU Riverside, Miles Hartwell personally reviews the structural and fire-rated details on every set before submittal. That’s not a formality. It’s the difference between a plan set that gets approved on the first round and one that comes back with a correction list that adds weeks to your timeline.
Why the Design Phase Decides Your Total Build Cost
The single biggest avoidable cost in ADU construction is redesign mid-build. When plans are vague, contractors either guess or stop and ask questions. Both outcomes cost you money. A complete plan set means your builder bids against the drawings, not against assumptions. When three contractors bid on identical, complete drawings, you get comparable numbers and an honest market price.
We see this play out across Riverside neighborhoods. In the La Sierra area, a homeowner came to us after a rough sketch from another firm went to bid. Three builders gave three wildly different numbers because none of them knew what they were really building. We redrew the set properly, re-bid it, and the spread tightened to within $15,000. That redesign cost a fraction of the build savings.
Your design budget is not a tax. It’s the cheapest insurance you’ll buy on a $180,000 to $320,000 project. A good plan set pays for itself the first time a contractor doesn’t pad a bid to cover their uncertainty.
Authorized Experience With Leading ADU Product Lines
Not all ADU designs start from a blank sheet. Factory-built and panelized systems have changed what’s possible on Riverside lots, and the design work for these units looks different from a stick-built ADU. We have direct experience with several major brands:
- Abodu: Permitted for California’s pre-approved ADU program, Abodu units ship quickly, but every installation still needs site-specific foundation and utility drawings. We’ve taken Abodu projects from order to permit in under six weeks in Riverside.
- Cover: A panelized system that assembles on-site in days. The design work is about the foundation, the panel layout, and Riverside’s inspection sequence.
- Dvele: High-performance factory-built homes with advanced envelope details. We coordinate their engineering package with local structural requirements and title-24 documentation.
- James Hardie cladding systems: For attached additions and garage conversions that need to match the existing house, we specify James Hardie exterior products so the new work blends with the original siding.
If you’re weighing a prefab unit against a traditional build, we’ll give you honest guidance on which path fits your lot, your timeline, and your budget. No favoritism, no sales pitch. Just straight comparisons based on real project experience.
FAQs – ADU Design & Blueprints
How much do ADU blueprints cost in Riverside?
ADU blueprint sets in Riverside typically cost $8,000 to $25,000 depending on whether you’re converting a garage, building a detached unit, or coordinating with a prefab manufacturer. A garage conversion sits at the lower end around $8,000 to $14,000, while a full detached build of 600 square feet or more runs $16,000 to $25,000. The price includes architectural drawings, structural engineering, title-24 documents, and city permit coordination. Call (831) 217-6083 for an exact quote on your specific lot and project scope, estimates are free and written.
How long does ADU design and permitting take in Riverside?
The design phase for a Riverside ADU usually takes 4 to 8 weeks from site visit to ready-to-submit plans. City review adds another 4 to 12 weeks depending on Riverside’s current plan check queue and whether your project triggers any special reviews. Prefab units from companies like Abodu can shorten the design phase to 3 or 4 weeks because the factory handles much of the architectural work. We track Riverside’s current review timelines weekly and can give you a realistic schedule in your first phone call.
Can I buy stock ADU plans online instead of hiring a designer?
Stock plans rarely work in Riverside because the city requires site-specific drawings that account for your lot’s setbacks, slope, utility locations, and soil conditions. A stock plan might save you $3,000 to $5,000 on the surface, but a local designer has to redraw the site and structural sheets anyway, and the city will reject plans that don’t match the actual property. You end up paying twice and losing six weeks. If budget is tight, a garage conversion with our design team is usually cheaper than a stock plan plus modifications.
What’s included in a permit-ready ADU plan set?
A complete Riverside ADU plan set includes a site plan with setbacks labeled, architectural floor plans and elevations, structural drawings with a California engineer’s stamp, title-24 energy compliance documents, utility connection plans, and fire-rated details where required. Most sets run 15 to 25 pages. Every set we produce includes two rounds of city revision work, and additional rounds are priced in writing before we start.
Do I need a survey before ADU design starts?
Sometimes. If your property corners are clearly marked and recent, we can often proceed with a site measurement. If the lot is irregular, has been subdivided, or you’re building close to a setback line, Riverside will require a boundary survey, which adds $2,500 to $5,000 to the design phase. We’ll tell you in the first site visit whether a survey is likely, so it’s never a surprise expense.
Get Your ADU Plans Started in Riverside
If you’re ready to see what’s possible on your lot, call Sutton ADU Riverside at (831) 217-6083. You’ll speak with a live person who knows ADUs and Riverside’s rules, not a voicemail tree. The site visit is free, the written price comes before any work begins, and your plans are covered by our 365-Day Done Right Promise. If something in the drawings isn’t right within a full year, we make it right at no cost. That’s the Sutton standard, and it’s in writing.
Written by Miles Hartwell, Owner at Sutton ADU Riverside, serving Riverside.


