
Tuff Shed Room Addition Contractor in Riverside: What to Know First
Converting a Tuff Shed into a livable room addition in Riverside typically costs $85,000 to $165,000 when you factor in foundation work, electrical, insulation, drywall, HVAC, and permits. That’s the honest range we quote most often, and it beats building from the ground up by a wide margin. We’re an independent Tuff Shed room addition contractor in Riverside, meaning we’re not affiliated with Tuff Shed corporate, but we’ve converted enough of their structures to know exactly where the weak points are and how to build around them.
If you own a Tuff Shed and you’re weighing whether it can become a bedroom, home office, or rental unit, this page is built for you. We’ll walk through the real costs, the specific problems Tuff Sheds present during conversion, and how our process keeps the final number honest. Call (831) 217-6083 for a free estimate and we’ll tell you whether your shed is a good conversion candidate before you spend a dime.
How Tuff Shed Products Fail – and How We Fix Them
- Premier Pro Tall Barn series: insufficient floor framing for residential loads. The Premier Pro Tall Barn uses 2×4 floor joists spaced at 16 inches on center, which is fine for storage but undersized for a living space with furniture, a bed, and foot traffic. In Riverside, the dry summer heat also causes the untreated sill plates to wick moisture from slab contact, leading to rot at the perimeter. We sister additional joists, add a pressure-treated sill barrier, and bring the floor to L/360 deflection before any interior work starts.
- Premier Pro Studio: zero wall cavity depth for proper insulation. The Studio series uses 2×4 wall framing, which caps your insulation at R-13 for fiberglass batts and makes it nearly impossible to hit California Title 24 energy code for conditioned space without exterior rigid foam. This is the single most common reason Riverside homeowners get sticker shock midway through a conversion. We solve it with an exterior insulation layer under new siding, or we reframe interior walls to 2×6 where the footprint allows.
- Sundance series trusses: no ceiling load capacity for drywall. The Sundance truss system is designed to hold a metal roof panel, not a finished gypsum ceiling with recessed lights and a ceiling fan. We consistently see sagging and screw pops when homeowners or handymen hang drywall directly from the bottom chord. Before we touch the ceiling, we reinforce the bottom chord or install a suspended grid that carries the load independently.
- Gable and barn-style models: inadequate eave ventilation for Riverside’s summer heat. Tuff Shed’s standard roof assembly has minimal eave intake and ridge exhaust. When you convert the space and add insulation plus a mini-split, the attic cavity becomes a heat trap that pushes indoor temperatures past 100 degrees in July and August. We add vented soffit panels and a continuous ridge vent, then verify airflow before insulating. It’s a small fix that saves you a fortune in cooling costs.
- The Premier Pro series’ standard door and window flashing: not weather-rated for habitable space. Tuff Shed’s factory flashing is adequate for a backyard storage building, but Riverside does get driving rain in winter, and a converted room addition has drywall, trim, and flooring that won’t tolerate a slow leak. We remove and re-flash every penetration with code-compliant materials, and we replace the standard Tuff Shed door with an insulated exterior door if the conversion includes climate control.
Our Tuff Shed Room Addition Contractor Process
- 1
Site walk and shed inspection. We come to your property, check the shed’s foundation method, floor framing, wall condition, roof assembly, and site access. We also check setbacks from your property lines, because a shed that was legal as a storage building may not meet Riverside’s setback rules once it becomes habitable space. Our owner, Miles Hartwell, walks every site personally before quoting.
- 2
Written scope and pricing. You get a line-item written price before any work starts. That includes every trade: concrete, framing reinforcement, electrical rough-in, insulation, drywall, flooring, HVAC, and finishes. No allowances that magically grow, no change orders unless you ask for something new.
- 3
Permit coordination. Converting a shed to a room addition in Riverside requires building permits and, in most cases, a plan check through the city. We handle the drawings, the submittal, and the inspections. You don’t chase the city, and you don’t guess at what’s legal.
- 4
Structural and envelope work. We reinforce the floor and roof framing, install the insulation system that meets Title 24, re-flash every opening, and weatherproof the building shell before any cosmetic work begins. This is the part most contractors rush, and it’s the part you’ll regret if it’s wrong.
- 5
Trade rough-in and finishes. Electrical, plumbing if needed, HVAC, drywall, paint, flooring, and trim. We coordinate every trade in sequence so the project moves forward every week, not in fits and starts.
- 6
Final inspection, walkthrough, and the 365-Day Done Right Promise. One full calendar year from project completion, if any element of our workmanship fails, we return and make it right at no charge. It’s written into every contract, not offered verbally.
What Tuff Shed Room Addition Contractor Costs in Riverside
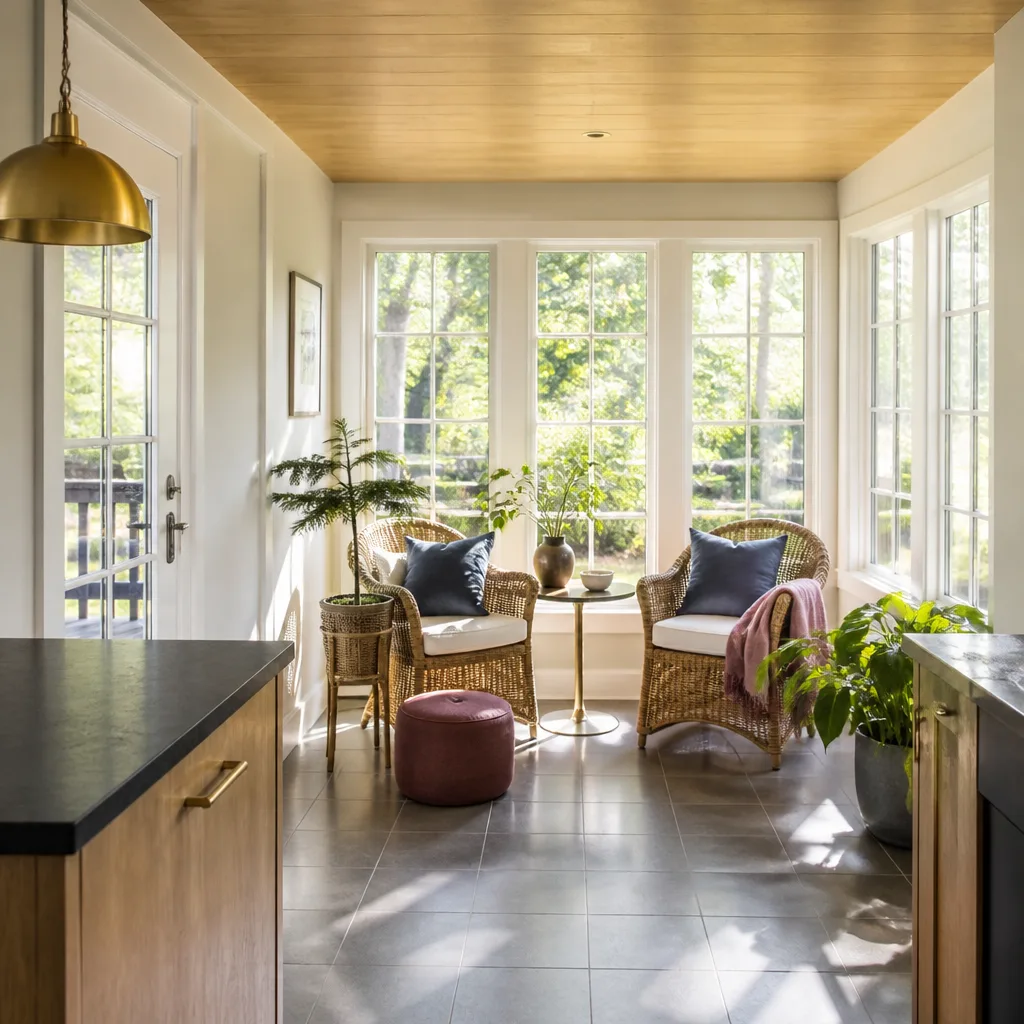
Here’s the straight math we share with every Riverside homeowner. A basic conversion of an existing 10×12 Tuff Shed into a simple finished room, with electrical, insulation, drywall, a window AC unit, and laminate flooring, runs $85,000 to $110,000. That includes the structural reinforcement, permitting, and the labor to bring the shell up to Title 24 standard. If you want a full bathroom addition, a mini-split HVAC system, and higher-end finishes, the range moves to $130,000 to $165,000. If your shed sits on a bare dirt pad or a thin gravel base, add $8,000 to $15,000 for a proper concrete foundation with a vapor barrier.
What moves the price: the shed’s current framing (2×4 vs 2×6 walls), whether your site has easy access for materials and a concrete pump, the distance from your electrical panel to the shed, and whether Riverside’s planning department requires any setback variances. Call (831) 217-6083 and we’ll give you the exact number for your specific shed and lot. Estimates are free, and the written price is the price.
Why Riverside Homeowners Call Sutton ADU Riverside for Tuff Shed Work
We’ve been building and converting structures in Riverside since 2006, and we’ve learned that a fair process matters as much as a fair number. That’s why every project follows the Threshold Standard: a written price before any work starts, a 365-Day Done Right Promise in writing, and a free second visit if something fails within that year. You’ll also know exactly who’s coming to your property before they arrive. Every technician is background-checked, identity-verified, uniformed, and photo-badged, and we send their name and photo to you ahead of the visit. When the doorbell rings, you open the door knowing who’s on the other side.
We also work across the ADU spectrum, so if you’re weighing a Tuff Shed conversion against a prefab unit from Abodu, Cover, or Dvele, we can give you honest, brand-by-brand guidance on which direction fits your lot, your timeline, and your budget. We’re not married to one product line. We’re married to the result.
FAQs
Most Tuff Shed models can be converted, but not all are good candidates. A shed with 2×4 floor framing, a deteriorated base, or a roof that can’t carry a finished ceiling will cost more to fix than it saves compared to a modest ground-up addition. We’ll assess your specific shed for free and tell you honestly whether conversion makes financial sense. Call (831) 217-6083 to schedule that walkthrough.
Tuff Shed’s manufacturer warranty covers the original structure as sold, not modifications for habitation. Once we reinforce framing, cut in additional windows or doors, and install insulation and drywall, any remaining manufacturer warranty on the modified components is voided. That’s standard across the industry. Our 365-Day Done Right Promise covers the conversion workmanship, so you’re not left exposed after the build.
A typical conversion runs 10 to 16 weeks from permit submittal to final inspection, depending on the shed’s condition, the scope of finishes, and the city’s plan-check backlog. Riverside’s Building and Safety division typically reviews conversion plans in 4 to 6 weeks, and structural fixes add roughly 1 to 2 weeks before interior work starts. We keep the schedule realistic and communicate every week.
Yes, usually by 20% to 35%, but the savings depend on the shed’s current condition. A Tuff Shed in good shape with proper floor framing and a sound roof can save you $30,000 to $50,000 compared to a ground-up build. A shed with rot, undersized framing, or a failing base can eat those savings quickly. That’s why we inspect before we quote.
Yes, every conversion we do goes through the city of Riverside’s building permit process. Converting a storage shed into habitable space without permits creates problems when you sell the home, refinance, or file an insurance claim. We handle the plans, the submittal, and the inspections, and we pass every one. Call (831) 217-6083 for a free estimate and we’ll map out the whole path, permits included.
Written by Miles Hartwell, Owner, Sutton ADU Riverside at Sutton ADU Riverside, serving Riverside and nearby areas.


