
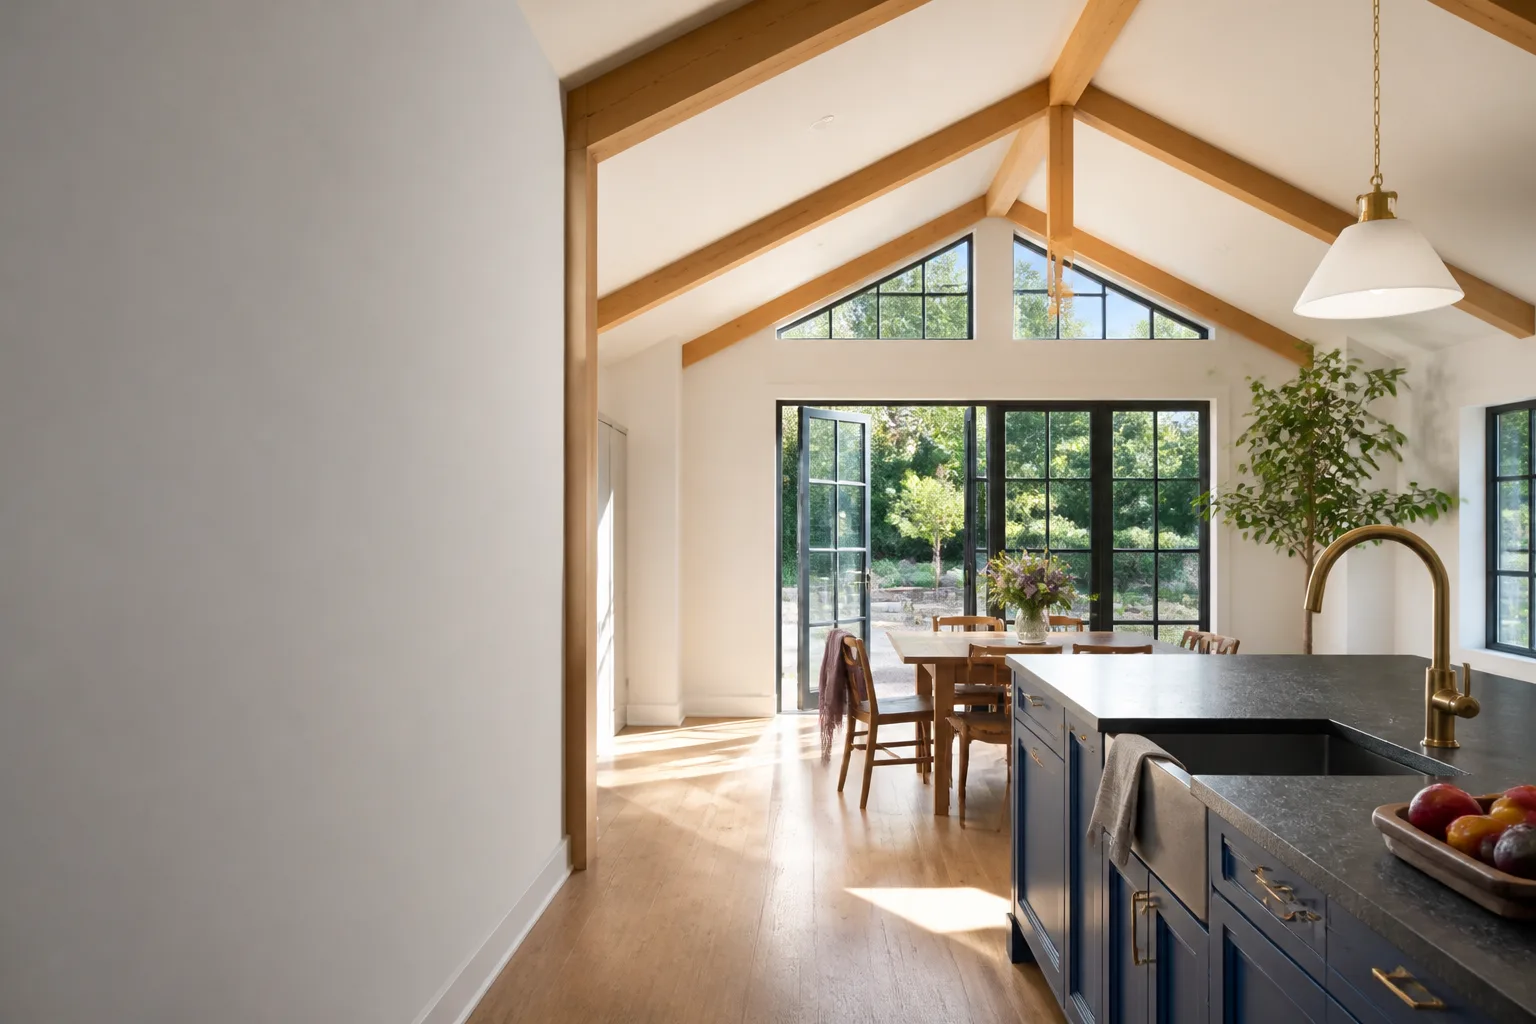
Dvele Room Addition Contractor in Riverside: What to Know First
We’re an independent Dvele room addition contractor in Riverside, and here’s the straight answer: adding onto a Dvele home typically runs $220 – $410 per square foot depending on roofline complexity, foundation conditions, and whether you’re matching the original panelized wall system or switching to conventional framing at the seam. Most Dvele additions we quote take 4 – 7 months from permit submittal to final inspection. We’re not authorized by Dvele, and we won’t pretend to be. What we are is a Riverside crew that’s built additions onto Dvele homes and knows exactly where the panel junctions, the mechanical chases, and the warranty lines get complicated.
If you own a Dvele home in Riverside and you’re planning a room addition, this page covers what actually goes wrong, what it costs, and how we work. Call (831) 217-6083 to schedule a free estimate.
How Dvele Products Fail – and How We Fix Them
Dvele builds panelized, factory-precision homes. That’s a real advantage until you try to cut into one. Here’s what we see on Riverside Dvele homes when a room addition meets the original structure:
- Panel seam telegraphing at the addition junction. Dvele’s wall panels arrive pre-finished and gasketed, designed to sit tight against each other. When we tie a new conventionally framed addition into that system, the two materials move differently through Riverside’s hot-dry to cold-damp swings. Homeowners notice hairline cracks along the seam within the first year. Our fix: we install a flexible transition joint using the same movement-tolerant detailing we use on multi-panel commercial work, then float and finish so the seam can breathe without showing.
- Vapor barrier breach at the foundation line. Dvele panels sit on a specific sill detail with a continuous vapor break. A careless addition crew will chip or peel that barrier when they expose the foundation for the tie-in, and six months later you’ve got moisture wicking into the panel base. We protect the whole seam with a liquid-applied flashing system from the footing up to the first course of the original panel before any new framing goes in.
- Mismatched roof plane drainage. Many Dvele models in Riverside use low-slope shed roofs with concealed drainage channels. When an addition gets a steeper gable or a different eave height, water that used to run off cleanly now ponds at the transition. We re-engineer the roof junction so the new plane drains away from the original structure, not into it.
- Mechanical chase conflicts in the Dvele floor cassette. Dvele runs a lot of its HVAC, plumbing, and low-voltage through chases in the floor system. You can’t just saw through that when you’re cutting the opening for the new wing. We map the chases with a borescope before cutting, then re-route whatever needs to move, keeping the original system balanced.
- Stucco and cladding mismatch at the seam. Riverside Dvele homes often wear a smooth, tightly sealed cementitious finish. Matching it exactly is difficult, and a patch job looks like a patch job. We sample the original finish, match the aggregate and trowel pattern, and if we can’t get a true match, we’ll tell you before we start and price in a full re-skin of the affected wall so the addition reads as intentional, not attached.
Our Dvele Room Addition Contractor Process
- 1
Site walk and documentation. Miles Hartwell walks the property with you. We photograph every existing seam, measure the panel layout, and note any visible settlement or stress before we touch anything.
- 2
Design and permit set. We draw the addition to meet Riverside’s current building code and Dvele’s structural logic. We pull the permits, and we handle the corrections if the plan checker has questions.
- 3
Utility and chase mapping. Before any demolition, we scope the existing Dvele floor and wall cavities to locate utilities. Nothing gets cut blind.
- 4
Seam preparation and protection. We expose the tie-in point, protect the vapor barrier and panel edges, and install the transition flashing that keeps the two structures moving independently without cracking.
- 5
Build, finish, and weather-test. Framing, rough-in, insulation, drywall, finish. We match the roofline and cladding as closely as the materials allow, then we run a water test at the seam before final inspection.
- 6
Walkthrough and written guarantee. We walk the completed addition with you, point out every seam and tie-in, and hand you the 365-Day Done Right Promise in writing.
What Dvele Room Addition Contractor Costs in Riverside
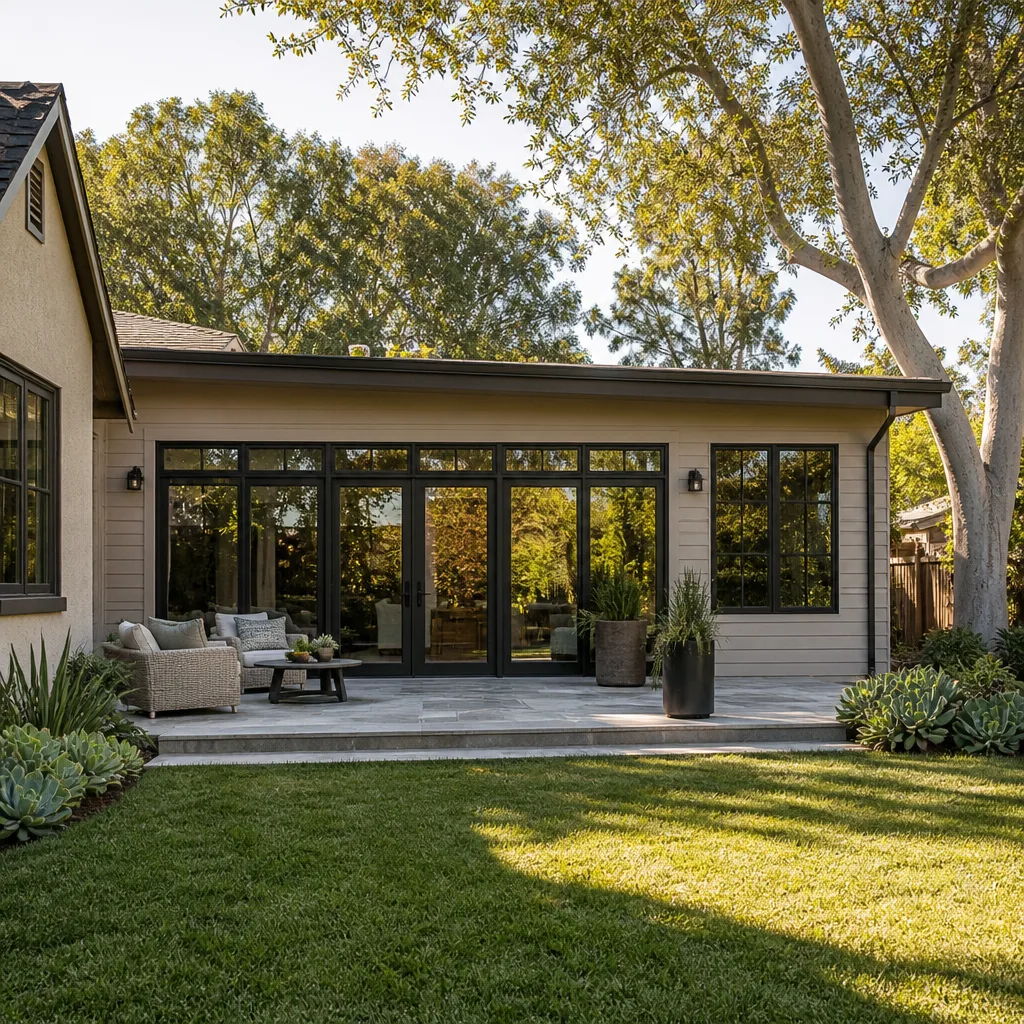
Here are the numbers we actually quote, not vague ranges meant to keep you on the phone:
- Single room addition (150 – 250 sq ft), flat roof, no plumbing: $65,000 – $95,000
- Primary suite addition (300 – 450 sq ft) with full bath: $130,000 – $210,000
- Second-story addition over existing Dvele structure: $280,000 – $420,000 (requires structural reinforcement of the original panel walls)
- Garage conversion with Dvele tie-in: $55,000 – $90,000 depending on slab condition and whether we’re cutting a new doorway through a panel wall
What moves the price: access (tight Riverside lots cost more in labor and material handling), foundation surprises (older Riverside soils shift, and Dvele homes on concrete slabs don’t forgive a bad tie-in), and whether you’re adding plumbing. We write every number down before work starts. No change orders passed quietly. Call (831) 217-6083 for a free estimate on your specific addition.
Why Riverside Homeowners Call Sutton ADU Riverside for Dvele Work
Sutton ADU Riverside has been building additions and ADUs since 2006, and we’ve spent years working with panelized and prefab systems including Dvele, Abodu, and Cover. That matters because a Dvele home isn’t a stick-framed tract house. It’s a system, and the addition has to respect that system or you’ll pay for it later in cracks, leaks, and warranty fights. Every person who shows up at your Riverside property is Threshold Verified: background-checked, identity-verified, uniformed, and photo-badged. We send you their name and photo before they arrive. And every project carries the 365-Day Done Right Promise in writing: if the work isn’t right within a year, we make it right. A fair number on paper is only fair if it’s still the number when we break ground.
FAQs
It can, if the addition is tied in incorrectly or if the original structure is altered in ways Dvele didn’t approve. Your warranty obligations are between you and Dvele, and we recommend you review them before work begins. What we do is build the addition so the original structure is protected and the seam is properly flashed, which keeps warranty disputes from having a physical cause to point to. Call (831) 217-6083 and we’ll walk you through what to check before you sign anything.
Most of our Dvele additions in Riverside take 4 – 7 months from permit submittal to final inspection. The variables are plan check turnaround at the city, weather during the foundation and roof phases, and whether the addition involves plumbing. We’ll give you a written schedule at the estimate, and we hold to it as closely as any Riverside contractor can honestly promise.
We match it as closely as the material allows, and we’ll tell you honestly if a perfect match isn’t achievable. Dvele’s factory finishes are consistent because they’re applied in a controlled environment. On-site matching is an art, not a guarantee. If the seam will be visible, we’ll price the option of refinishing the entire affected wall so the transition is invisible.
Yes, but it’s the most structurally sensitive addition we do. Dvele’s wall panels are engineered to carry the loads they were originally designed for, and adding a second story means reinforcing the original walls and possibly the floor cassette. We’ll give you a straight answer on whether your specific home can take it and what the reinforcement budget looks like. Call (831) 217-6083 for a free structural assessment.
We do. Along with Dvele, our Riverside crews have real experience with Abodu and Cover, plus conventional stick-framed additions and ADUs. If you’re comparing systems for your addition, we can give you an honest side-by-side without a sales pitch.
Written by Miles Hartwell, Owner, Sutton ADU Riverside at Sutton ADU Riverside, serving Riverside and nearby areas.


