
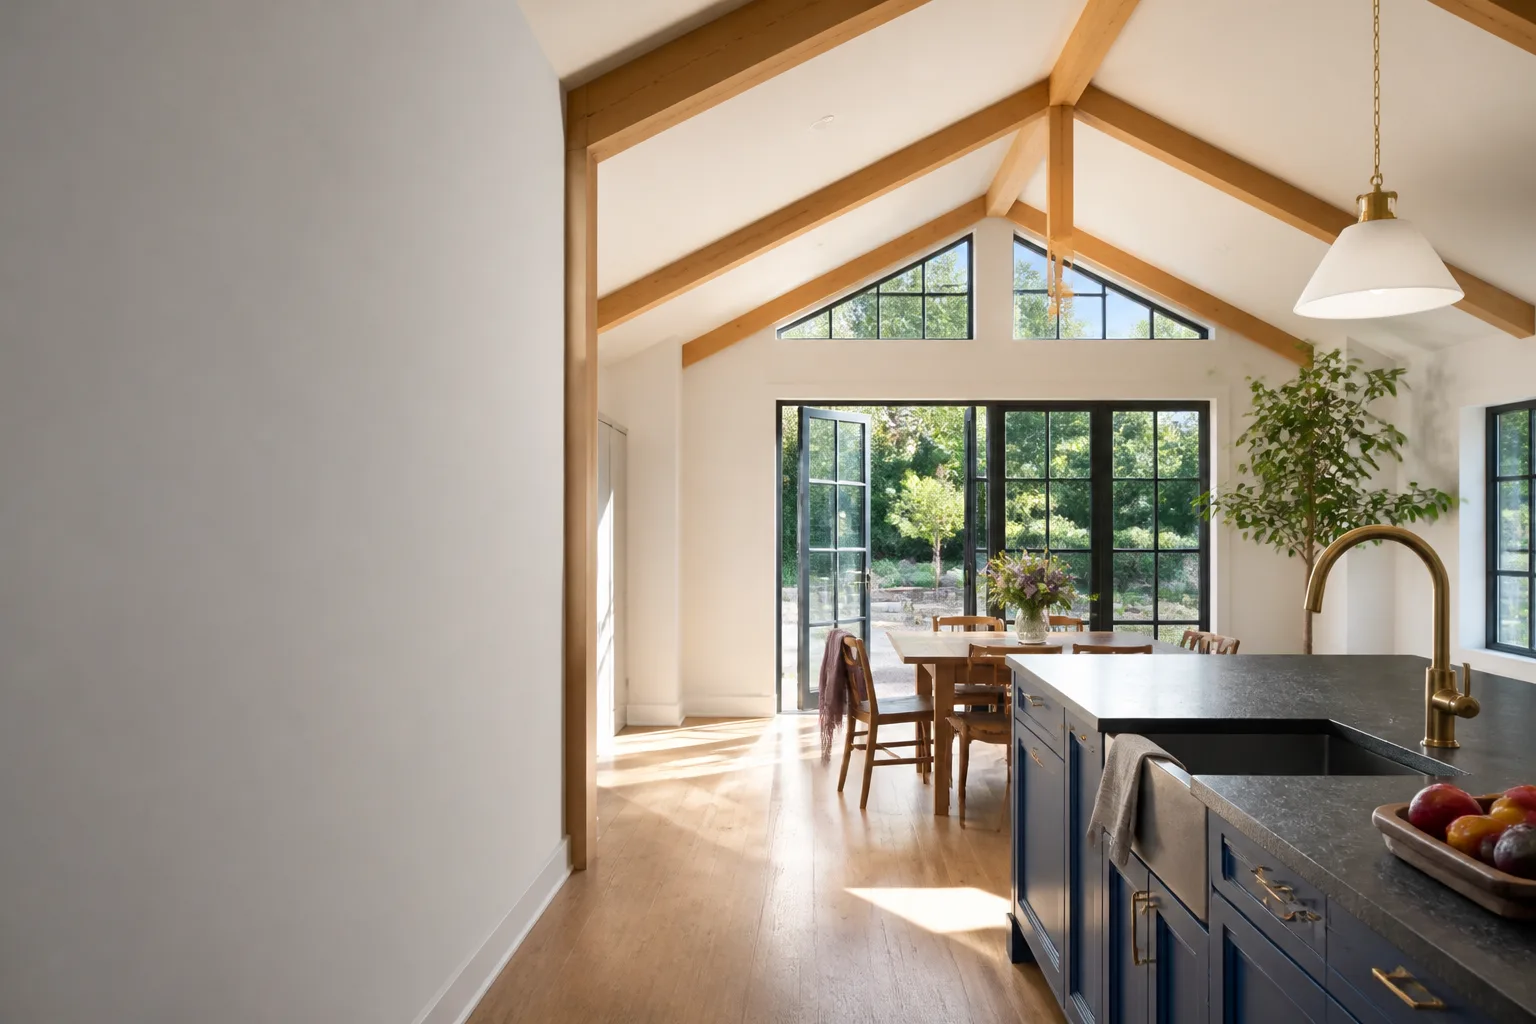
Cover Room Addition Contractor in Riverside: What to Know First
If you own a Cover home in Riverside and need a room addition, you need a contractor who understands how Cover’s prefabricated steel and glass system actually goes together. Sutton ADU Riverside provides independent Cover room addition contractor work across Riverside, with most permitting and feasibility assessments completed within 2 to 4 weeks depending on the City of Riverside Building & Safety Division’s current queue. We give you a written price before any work starts, and we’re one of the few Riverside contractors who will tell you upfront whether a given addition makes structural and financial sense on your specific Cover unit. Call (831) 217-6083 for a free estimate. This page is for Cover owners in Riverside who want straight answers on cost, process, and what can go wrong.
How Cover Products Fail – and How We Fix Them
Cover homes are built around a proprietary steel moment-frame system with precision-fabricated wall, floor, and ceiling cassettes. They’re well-engineered, but additions create specific stress points. Here’s what we regularly see on Cover units in Riverside and how we address each one:
- Cover S-Series panel-to-frame connection drift. The S-Series relies on bolted connections between steel cassettes and the moment frame. Over several Riverside summers, thermal expansion cycles can loosen these connections by a few millimeters, which shows up as hairline cracks at interior wall-to-ceiling joints. Our fix: we re-torque connections to Cover’s specified values and add elastomeric washers where the original build omitted them. This is a 2 to 3 day job most of the time.
- Moisture intrusion at Cover roof-to-wall transitions. Riverside’s winter rain events, especially the atmospheric river storms we’ve seen since 2023, test the flashing where Cover’s low-slope roof membrane meets the steel wall cassettes. Many Cover owners report ceiling staining near the exterior wall within the first two wet seasons. Our fix: we peel back the transition, replace the butyl tape and metal flashing with a stepped counterflashing detail, and re-seal the membrane lap. We’ve done this on Cover units in the Canyon Crest and Alessandro Heights neighborhoods, where hillside exposure makes wind-driven rain worse.
- Cover M-Series foundation anchor creep. The M-Series sits on a continuous stem wall with cast-in anchor bolts. On Riverside’s expansive clay soils, especially in the La Sierra and Arlanza areas, we see minor anchor creep that causes doors to stick and windows to bind seasonally. Our fix depends on the foundation inspection: sometimes it’s re-shimming the cassette, sometimes it’s adding a helical pier under a settled corner. Either way, we pull the existing foundation permit history before quoting so you know what you’re paying for.
- Cover glazing seal failure on south-facing elevations. Riverside gets roughly 275 sunny days a year, and UV exposure takes a toll on the exterior glazing seals on Cover units with large south-facing window walls. Owners notice fogging between double-pane units or visible seal gasket shrinkage. Our fix: we replace failed insulated glass units and upgrade the perimeter gasket to a UV-stabilized EPDM profile, then re-test the assembly for air infiltration before we call the job done.
- Interior cassette joint separation during seismic events. Riverside sits near the San Jacinto fault zone, and even minor earthquakes can cause interior finish cracks at Cover’s panel joints. The structure is designed to flex, but the drywall and trim are not. Our fix: we open the joint, install a flexible reveal system, and refinish to match. The result is a joint that can move without cracking again.
Our Cover Room Addition Contractor Process
Every Cover addition we do in Riverside follows the same sequence. No surprises, no skipped steps.
- 1
Site walk and feasibility check. Miles Hartwell walks the property personally, checks your Cover unit’s existing foundation plan against the City of Riverside’s setback requirements, and confirms whether the addition can tie into the existing steel frame without compromising the moment-frame engineering. This visit is free.
- 2
Engineering review and permit path. We work with a local Riverside structural engineer licensed in California to sign off on the tie-in detail. If your addition needs a soils report (common on Riverside’s clay-rich lots), we order it early so permitting doesn’t stall.
- 3
Written line-item price. You receive a fixed price in writing before any work begins. It covers demolition, foundation, framing, the Cover-compatible tie-in work, all mechanical and electrical rough-in, drywall, paint, and finish. No change orders unless you add scope.
- 4
Threshold Verified crew notification. Before anyone shows up, you get the name and photo of every technician assigned to your job. They arrive in marked uniforms, show photo ID at the door, and work under our Threshold Standard. Every single visit.
- 5
Build, test, and walkthrough. We complete the addition, run a blower-door test where applicable, check all tie-in connections against the engineering drawings, and walk the finished space with you before final sign-off. Any punch-list items are handled immediately.
- 6
365-Day Done Right Promise. Every Cover addition we build is covered by our written 365-Day Done Right Promise. If any element of our workmanship fails within one full calendar year, we fix it. No haggling, no fee.
What Cover Room Addition Contractor Costs in Riverside
A small single-room addition on a Cover unit in Riverside, in the 150 to 250 square foot range, typically runs $55,000 to $95,000 with permits and engineering included. A larger addition or a half-bath bump-out that involves plumbing and slab work lands between $110,000 and $180,000. What moves the price: soil conditions (Riverside’s expansive clays can add $8,000 to $15,000 in foundation work), the structural tie-in detail your Cover model requires, and current lumber and steel prices, which we pass through at cost. We don’t mark up materials. When you call, we’ll walk you through the likely range for your specific Cover model and lot before we ever schedule a paid visit. Call (831) 217-6083 for a free estimate, and we’ll give you an honest range in the first conversation.
Why Riverside Homeowners Call Sutton ADU Riverside for Cover Work
Most Riverside contractors either haven’t touched a Cover unit or will treat it like conventional stick-frame construction, which it isn’t. We’ve been building additions and ADUs in Riverside since 2006, and we’ve worked through the specific challenges of tying into Cover’s steel cassette system. Beyond the Cover-specific know-how, we run every project under the Threshold Standard: a written price before work begins, a 365-Day Done Right Promise in writing, and a crew you can verify before they knock on your door. Every technician is background-checked, identity-verified, uniformed, and photo-badged, and you get their name and photo before arrival. We also work with Abodu and Dvele product lines, which helps when a homeowner is comparing prefab options. As an independent Cover service provider, we’re not affiliated with Cover the manufacturer, but we know their systems cold.
FAQs
It can, if the addition work is done in a way that compromises the original frame engineering. The smart move is to have a structural engineer review the addition plan against Cover’s structural documentation before you pull permits. We’ll coordinate that review as part of our feasibility check, and we do everything possible to keep the original warranty intact while building the addition you want. Call (831) 217-6083 and we’ll walk you through what’s needed for your specific model.
From first site visit to final inspection, most Cover room additions in Riverside take 14 to 20 weeks. The biggest variable is the City of Riverside permitting queue, which has run 4 to 8 weeks for addition permits in recent years. We handle all paperwork and inspections, and we give you a build schedule with milestone dates before we start.
We can match Cover’s standard interior finishes to a very close degree. Cover uses a fairly consistent palette of whites, grays, and natural wood tones across their S-Series and M-Series units. Where an exact paint match is needed, we have the paint supplier color-match on site. For larger additions, the seam between old and new is usually invisible after finish work, but we’ll tell you honestly if there’s a risk of a slight texture difference before you sign anything.
We do. Our technicians are background-checked and identity-verified, and you receive their names and photos before each visit. We section off the construction area with floor-to-ceiling plastic containment where needed, and we keep noise and dust managed. Most Riverside Cover owners stay in the home through the entire build. Call (831) 217-6083 to talk through your specific situation.
Only if you change the work scope. Your written price covers everything in the original plan, and we don’t surprise you with change orders or supplemental invoices. If we discover a hidden issue during construction, we stop, show you photos, explain the fix, and offer a written line-item cost for the additional work before we proceed. You approve it first, in writing, or we don’t do it.
Yes, we pull all required permits with the City of Riverside Building & Safety Division, and we schedule and pass all inspections. A room addition on a Cover unit still requires city permits in Riverside, including a structural review of the tie-in detail. We handle the entire process from start to final sign-off.
If you own a Cover home in Riverside and you’re serious about adding a room, the next step is a phone call. We’ll answer your questions, give you a realistic price range, and if it makes sense, schedule a free site walk. Call (831) 217-6083 now.
Written by Miles Hartwell, Owner, Sutton ADU Riverside at Sutton ADU Riverside, serving Riverside and nearby areas.


