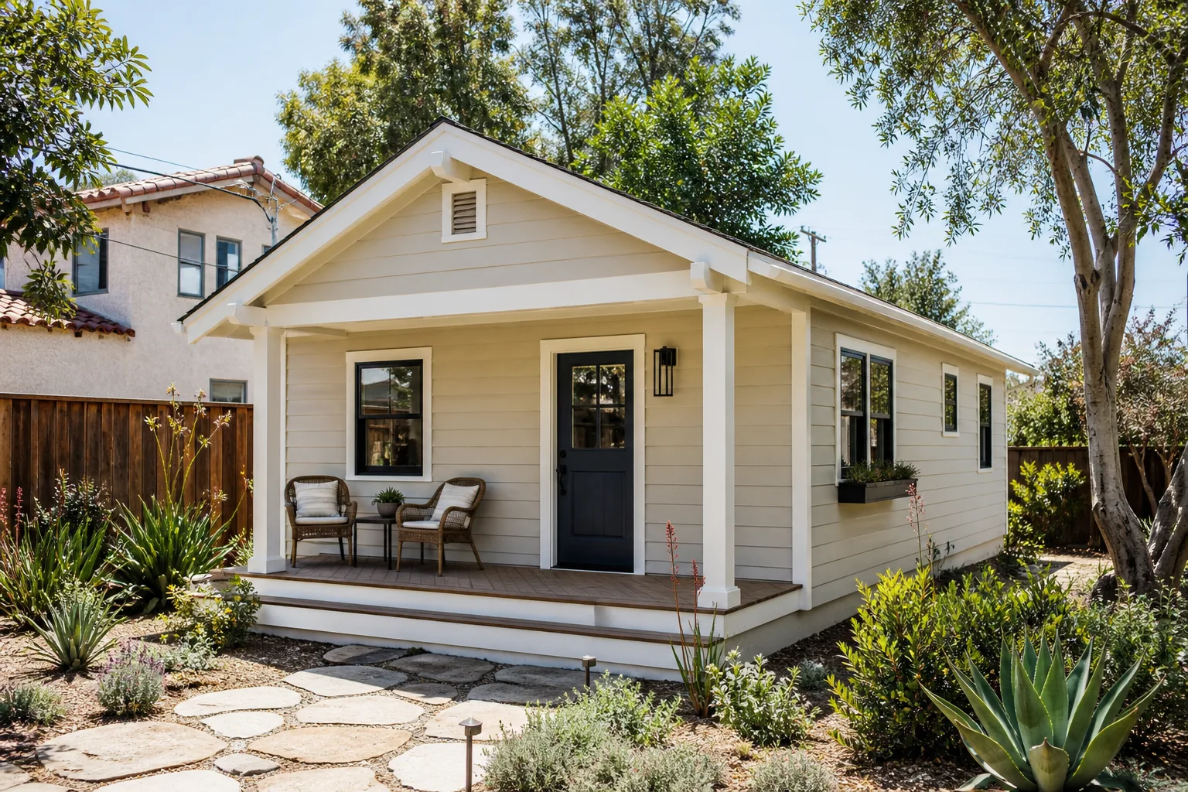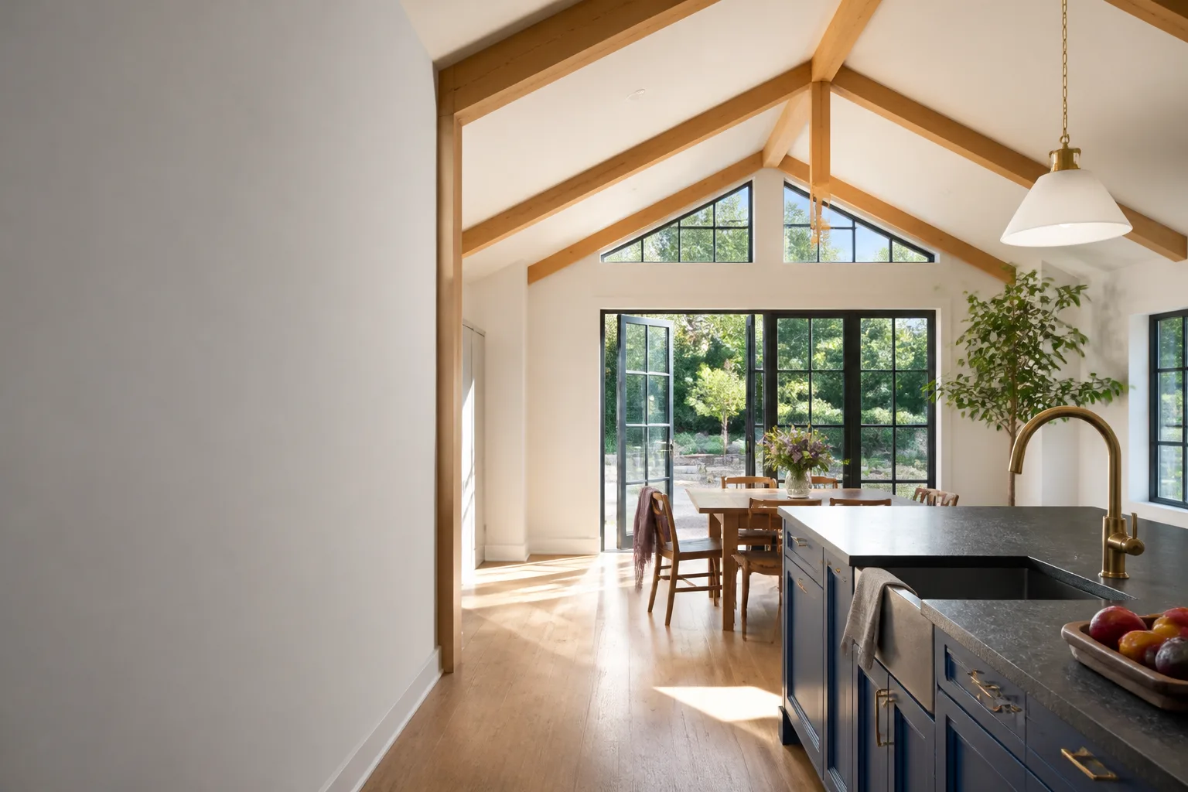
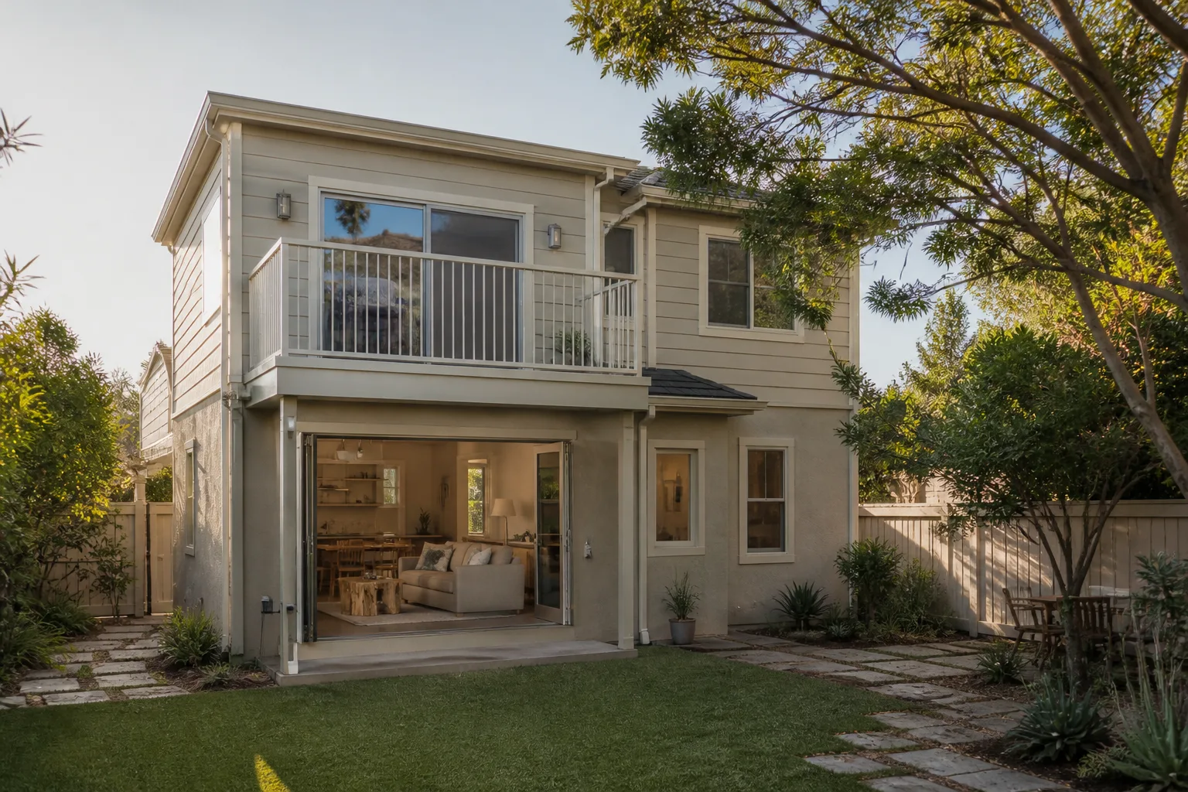
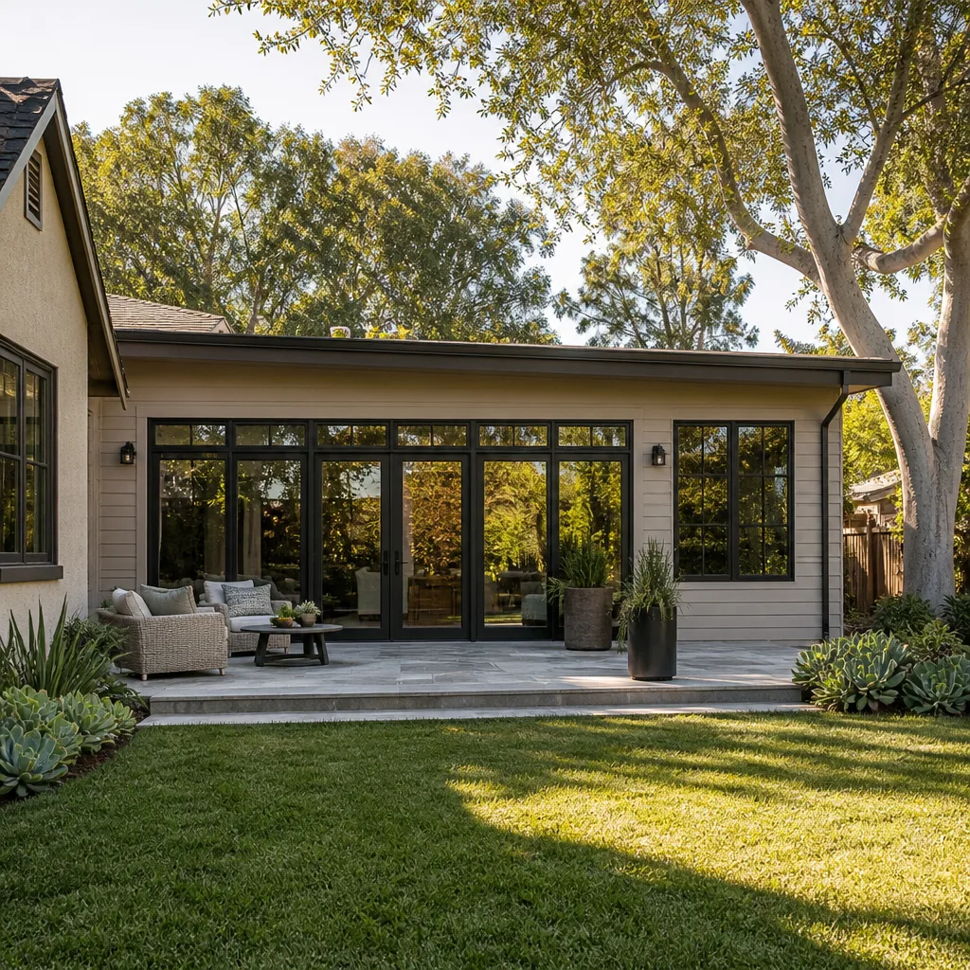
A free site visit, a check of what your lot allows and a written, line-item price.
Get your free estimateFast, Reliable Room Addition Contractor Across Menifee
A room addition in Menifee typically runs $140,000 to $260,000 for a permitted 400 to 600 square foot build, depending on whether you’re adding a sunroom, a primary suite, or a bonus room. Most Menifee additions on slab-on-grade lots avoid major foundation retrofits, which keeps the structural scope tighter than older coastal cities. Our Room Addition Contractor team coordinates scheduling and dispatch from our Inland Empire office, so we’re already familiar with Menifee’s HOA design review boards, Riverside County septic rules, and the wind exposure maps that govern your permit set. Call (831) 217-6083 for a written price before any work starts.
Why Sutton ADU Riverside Is Menifee’s Preferred Room Addition Contractor Company
Menifee homeowners don’t just want a builder who shows up. They want a builder who tells them who is showing up. That’s the Threshold Standard, and it’s not a marketing phrase. Every technician who steps onto your Menifee property is background-checked, identity-verified, uniformed, and photo-badged. You get their name and photo before the visit, so when the doorbell rings on a Tuesday morning, you already know the face.
We’re led by Miles Hartwell, and our crews work in Menifee’s master-planned communities and older acreage lots alike. We know the difference between Audie Murphy Ranch’s architectural committee and Quail Valley’s septic constraints. That local fluency shows up in our permit sets, our material choices, and our honest guidance on which upgrade is worth it and which one is a builder-grade money pit you can skip.
Our written price arrives before a single tool is lifted. No change orders slipped silently onto the invoice. No vague estimates that balloon by bid day. And every project carries our 365-Day Done Right Promise: if the work isn’t right within a full year, we make it right. Named, written, stamped on your contract.
Sunroom Builders in Menifee
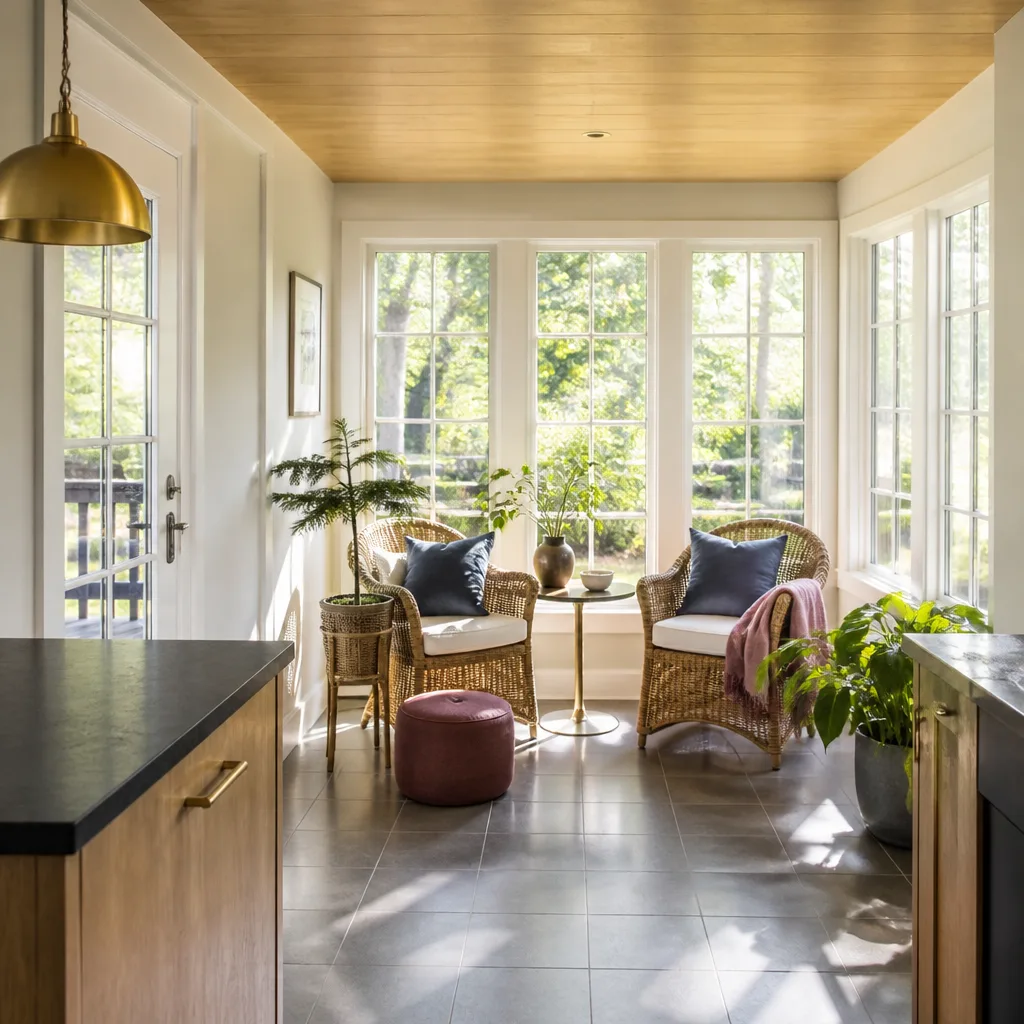
Sunroom Builders in Menifee do more than add glass and shade, they’re engineering a room that has to survive 100°F summers and Santa Ana gusts without becoming a solar oven or a sail. A properly designed Menifee sunroom runs $60,000 to $110,000 depending on size, glazing package, and whether you’re tying into the home’s existing HVAC or installing a dedicated mini-split. We start with a Manual J load calculation, not a rule of thumb, because a 200-square-foot sunroom here needs about a 1-ton unit, and a 2-ton unit will short-cycle, spike humidity, and run your electric bill past $200 a month from June through September.
Menifee’s dry heat also means low-E glazing on the south and west exposures is non-negotiable. We spec insulated low-E glass, not standard builder glass, and we seal every window and vent penetration for dust intrusion during fall wind events. The goal is a room you can use in August without hiding from it.
Glazing and Ventilation Choices
We walk you through side-by-side pricing for single-pane, double-pane low-E, and triple-pane packages. Most Menifee homeowners land on double-pane low-E with a U-factor under 0.30. Operable windows on opposite walls give you cross-ventilation in spring and fall, when the AC can stay off.
HOA Review for Sunroom Exteriors
If your Menifee home sits in Heritage Lake or another master-planned community, your sunroom’s roofline pitch and exterior materials must go through the HOA’s architectural committee before we pull city permits. We prepare elevation drawings and material palettes at no extra charge, because a stop-work order after framing is the most expensive mistake you never saw coming.
Room Additions in Menifee
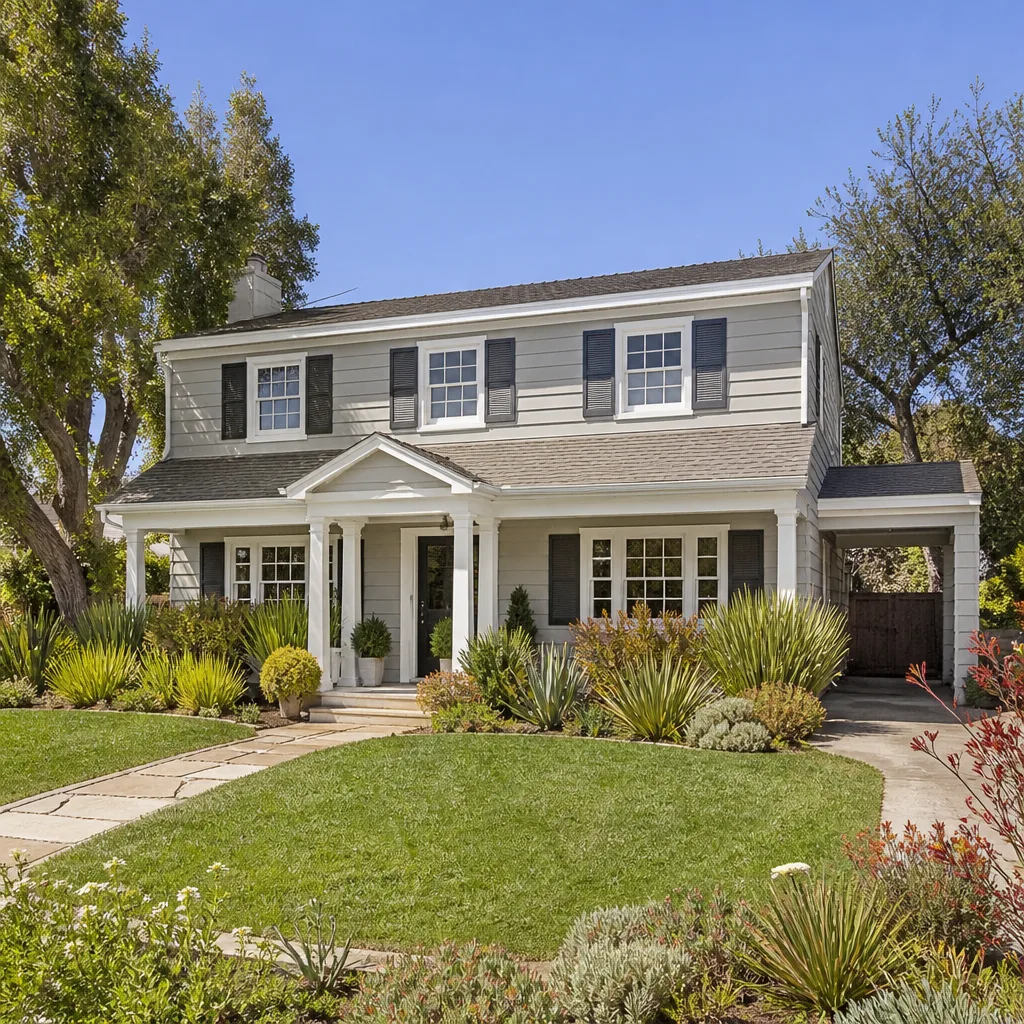
Room Additions in Menifee most often mean a ground-floor primary suite extension, a bonus room over the garage, or a permitted bedroom for a growing family. A standard 400-square-foot addition on a Menifee slab runs $120,000 to $180,000. A primary suite with a full bath pushes closer to $200,000 to $260,000, because you’re adding plumbing, waterproofing, and a larger electrical load.
Because so many Menifee lots are half an acre or more with slab-on-grade foundations, we rarely need to pour deep footings or retrofit piers. That’s real savings. But the tradeoff is septic math. In Quail Valley and older Sun City tracts, adding a permitted bedroom triggers a Riverside County leach-field capacity check. If your system can’t handle the additional bedroom count, you either expand the leach field or wait for the city’s sewer expansion to reach your street. We flag this on day one, not at final inspection.
Primary Suite and Bath Additions
Adding a primary suite changes your home’s electrical panel load, your water heater sizing, and often your septic capacity. We include a load calculation and a septic review in every fixed quote. No surprises at permit time. No silent change orders.
Bonus Room Over the Garage
Menifee’s newer homes often have trussed garage roofs that were never engineered for a finished room above. We bring a structural engineer into the permit package, verify the truss loads, and spec the floor system before we cut anything. This is where a written, fixed price matters, because structural scope creep is the single biggest source of budget blowouts nationwide.
Trusted Brands We Service in Menifee
We work with prefab and modular systems from Cover, Dvele, and Mighty Buildings when a Menifee homeowner wants a faster, factory-built path to more square footage. Each brand has its own panelization, insulation, and finish standards, so we match the product line to your lot, your HOA’s design covenants, and your budget. We also carry James Hardie lap siding and trim stock for additions that need to match existing stucco or siding profiles. For Menifee customers, that means we’re not waiting on special-order materials from a distant distribution yard when a facia board or a vent flashing needs to be right the first time.
Common Room Addition Contractor Problems We See in Menifee Homes
- HOA design review ignored: In Audie Murphy Ranch and similar master-planned communities, an addition built without architectural committee sign-off can get a stop-work order even with a valid city building permit. We submit elevation drawings, material palettes, and roofline pitches before we pull permits, because tearing down framed walls is not a lesson anyone wants to pay for.
- Septic leach-field capacity missed: Homes built in the 1990s and early 2000s in Quail Valley and Sun City often run on septic. Adding a bedroom changes the county’s leach-field calculation, and if your system falls short, you’re looking at thousands for a field expansion or a sewer connection that may still be years away. We check this before you sign anything.
- Santa Ana wind loads underestimated: Menifee’s exposed lots near the San Jacinto Valley face 70+ mph gusts in the fall. A room addition that meets baseline California Building Code but ignores the local wind zone can lose shingles, push water through window flashing, or suffer roof uplift in the first season. Our engineer factors wind exposure into every framing and tie-down detail.
- Slab edge waterproofing shortcuts: On slab-on-grade homes, the cold joint where a new slab meets the existing foundation is a moisture highway. Skip the moisture barrier, and within two years you’ll see efflorescence and drywall wicking, especially with Menifee’s irrigation-heavy landscaping saturating the soil. We include the barrier and a capillary break in every slab-tie detail.
Pricing for Room Addition Contractor in Menifee, CA
Here are the ranges we quote across Menifee, and they’re honest numbers, not bait. A permitted sunroom runs $60,000 to $110,000. A standard 400-square-foot room addition runs $120,000 to $180,000. A primary suite with full bath runs $200,000 to $260,000. A detached ADU using a prefab line like Dvele or Mighty Buildings starts around $180,000 and can reach $320,000 before site work, depending on finish level and utility runs.
What moves the number in Menifee specifically: septic leach-field upgrades if you’re on a system, HOA-required material upgrades in newer master-planned communities, Santa Ana wind engineering on exposed lots, and HVAC sizing for 100°F summers. Call (831) 217-6083 and we’ll put a written price in front of you. Every estimate is free, and the price is fixed before any work begins.
We Also Serve Cities Near Menifee
Our crews cover Menifee and the surrounding communities, including Room Addition Contractor in Menifee, Lake Elsinore, Nuevo, Hemet, and Riverside. If you’re in a nearby city with a similar lot size or HOA setup, the same written-price and photo-badged crew standard applies. One call to (831) 217-6083 gets you a straight answer and a fixed quote.
Serving Menifee, CA - Our Local Coverage Area
We’re based in the Menifee area and know this community well. Use the map below to see our service coverage - if you’re nearby, we can almost certainly help.
FAQs About Room Addition Contractor in Menifee
Yes, in nearly every master-planned Menifee community, including Audie Murphy Ranch and Heritage Lake, HOA architectural committee approval is required in addition to city permits. The HOA reviews your addition’s elevation drawings, roofline pitch, and exterior material palette, and a city permit does not override their authority. We handle both submissions, and we won’t pull a city permit until the HOA has signed off, because building on the wrong side of that sequence can trigger a stop-work order and required teardown. Call (831) 217-6083 for a free estimate that includes HOA review support.
Likely yes. Riverside County ties septic leach-field capacity to bedroom count, not square footage. Adding a permitted bedroom triggers a capacity check, and if your existing system can’t handle the additional load, you’ll need to expand the leach field or connect to sewer if your street has been reached by the city’s ongoing expansion. We include a septic review in every Menifee addition quote, because discovering this at final inspection is a five-figure lesson. Call (831) 217-6083 and we’ll tell you where your property stands before you commit.
Use a Manual J load calculation to size the HVAC properly, spec low-E glazing on south and west exposures, and keep operable windows on opposite walls for cross-ventilation. In Menifee’s 100°F dry heat, an undersized or oversized unit creates comfort problems, and an oversized mini-split short-cycles so much that it fails to pull humidity and runs your bill up fast. We size the unit, select the glass package, and seal every penetration for dust and wind. Call (831) 217-6083 for a written sunroom quote with the right HVAC built in.
Yes. Menifee’s exposed lots near the San Jacinto Valley can see 70+ mph gusts during fall Santa Ana events, and your addition’s roof-to-wall tie-downs, window flashing, and sheathing nailing pattern must reflect that local wind zone, not just the baseline California Building Code. Our structural engineer includes wind exposure in every Menifee permit set, and we don’t cut corners on uplift straps or flashing because those failures show up in the first windy season. Call (831) 217-6083 for an estimate that’s engineered for Menifee’s actual weather.
Yes, and in Menifee’s non-HOA areas this is often the most cost-effective path. Over 60% of non-HOA Menifee lots are at least half an acre with slab-on-grade foundations, so an attached ADU typically requires a thickened edge slab tied to the existing foundation rather than deep piers or retrofits. The bigger hurdle is septic leach-field capacity if you’re not on sewer, plus any easement or setback constraints on your specific lot. Call (831) 217-6083 for a free estimate that includes a septic check and a foundation plan you can take to the bank.
Written by Miles Hartwell, owner at Sutton ADU Riverside, serving Menifee’s HOA communities and septic-country acreage lots with fixed pricing and the 365-Day Done Right Promise.