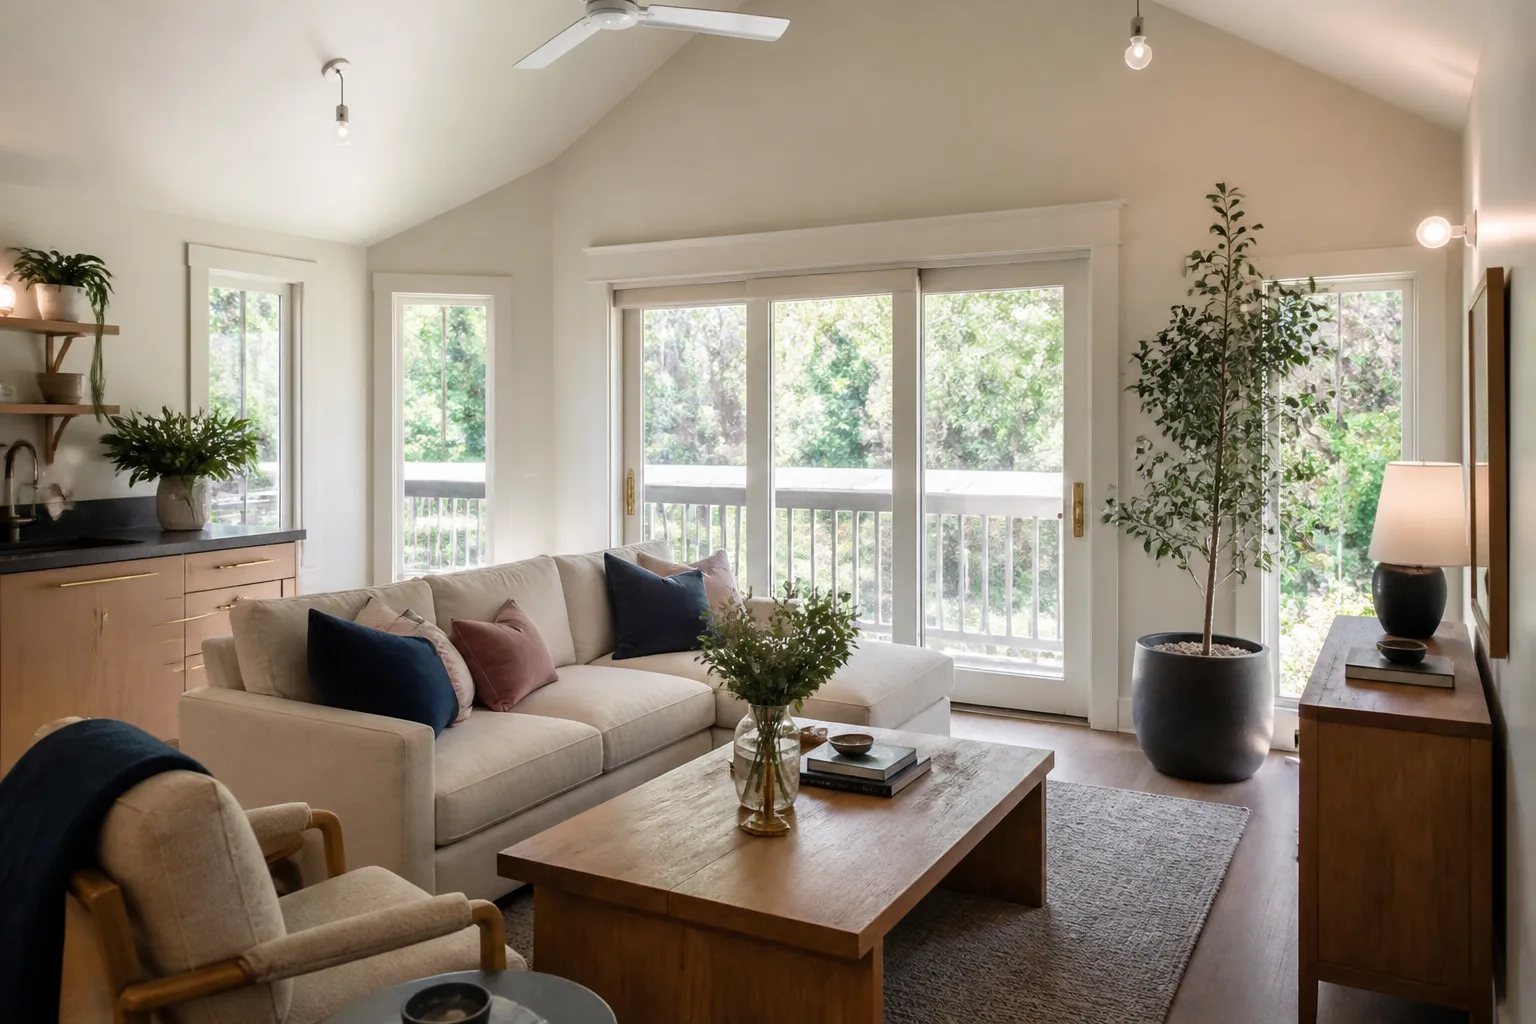
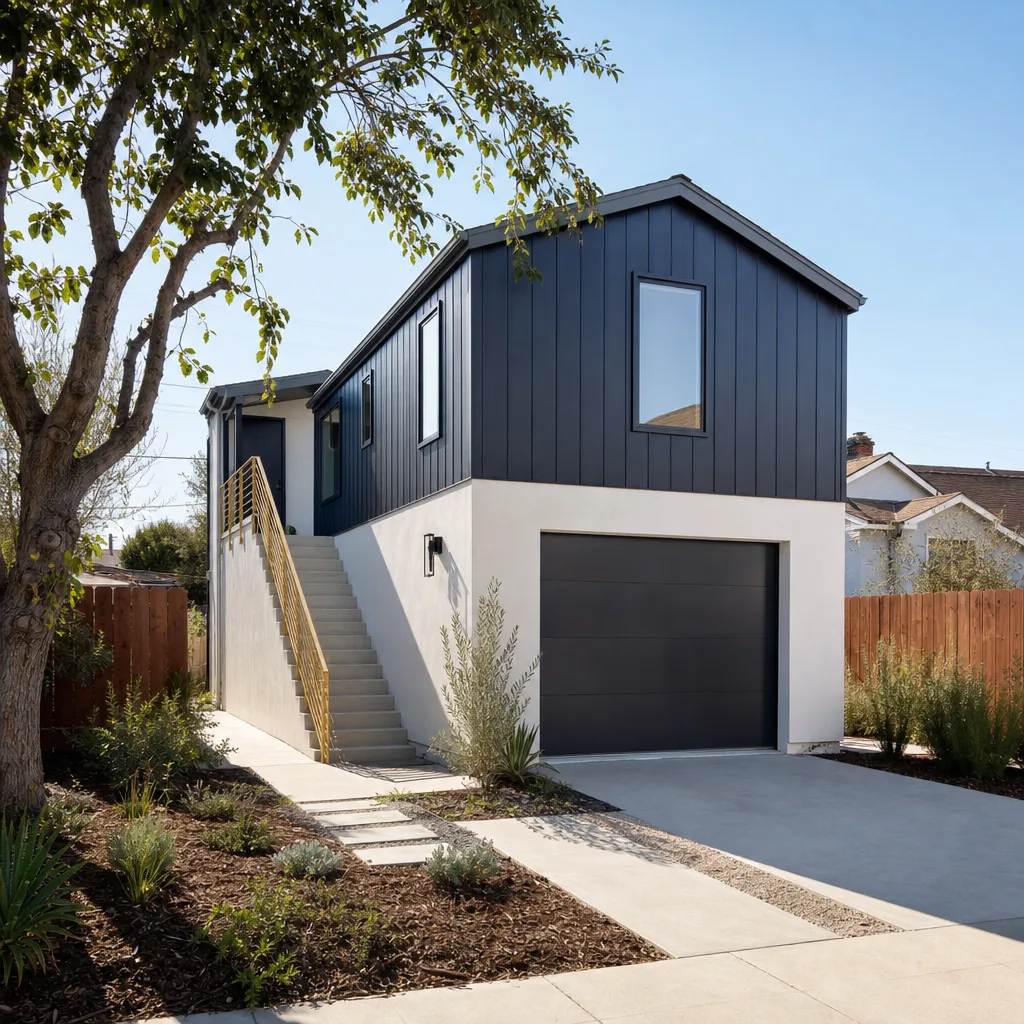
A free site visit, a check of what your lot allows and a written, line-item price.
Get your free estimateFast, Reliable Room Addition Contractor Across Corona
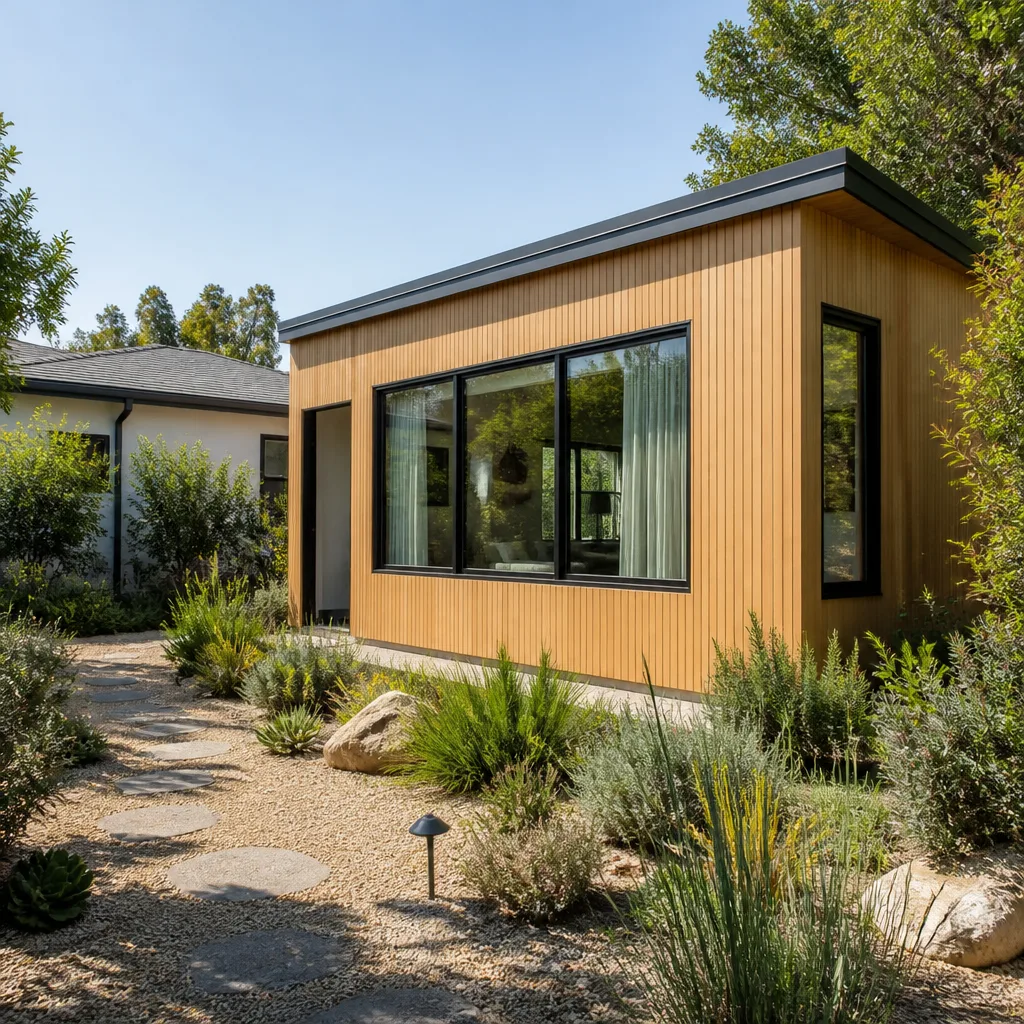
Room addition costs in Corona typically run $190 – $380 per square foot depending on finish level, with most custom additions landing between $85,000 and $230,000 when architectural coordination, permit strategy, and long-lead materials are factored in properly. That’s the number most Corona homeowners actually need, and it’s the one we give you in writing before any work starts. Sutton ADU Riverside has been building additions across Corona since 2006, and we know exactly where the delays hide on this side of the 91. If you’re planning a room addition anywhere from Corona Hills to South Corona, call (831) 217-6083 and we’ll walk you through real numbers for your lot.
Why Sutton ADU Riverside Is Corona’s Preferred Room Addition Contractor Company
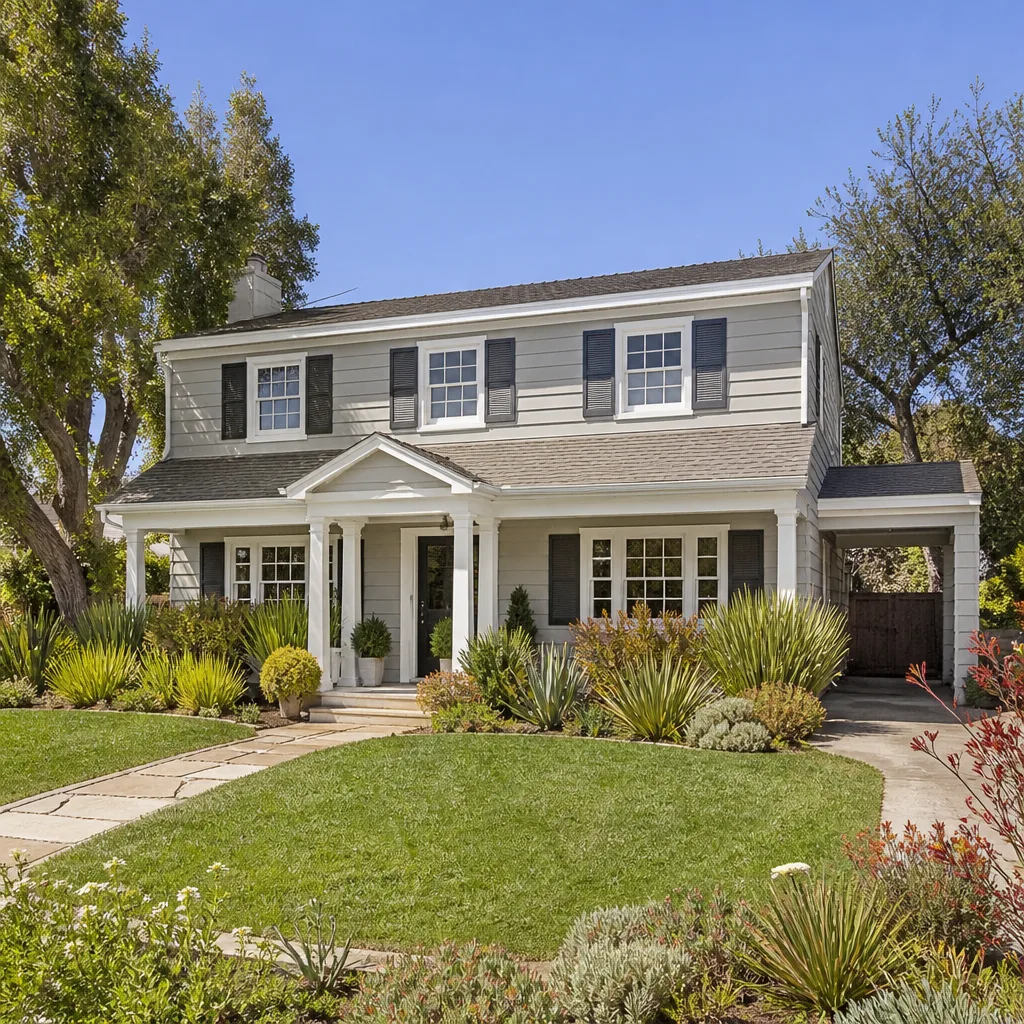
Corona homeowners keep us around for a simple reason: we tell them who’s walking onto their property before it happens. Every technician on our crew is background-checked, identity-verified, and photo-badged under the Room Addition Contractor Threshold Standard, and you get that name and photo sent to you before we ring the doorbell. For a lot of our Corona clients, homes that sit empty during the workday or families with young kids at home, that detail matters more than any brochure promise.
Our reputation in Corona comes from finishing work that holds up. The 365-Day Done Right Promise covers every element of your addition for one full calendar year from project completion, in writing. If something isn’t right, we come back and make it right. No haggling, no second invoice. That’s not our marketing language. It’s stamped on every project we hand over.
Miles Hartwell, who leads Sutton ADU Riverside, built this team around a single idea: a written price before a single tool is lifted, and a crew you can actually identify at your door. That’s the whole system. Corona homeowners who’ve been through a vague estimate and an unfamiliar subcontractor understand why we run it this way.
Home Addition Plans in Corona
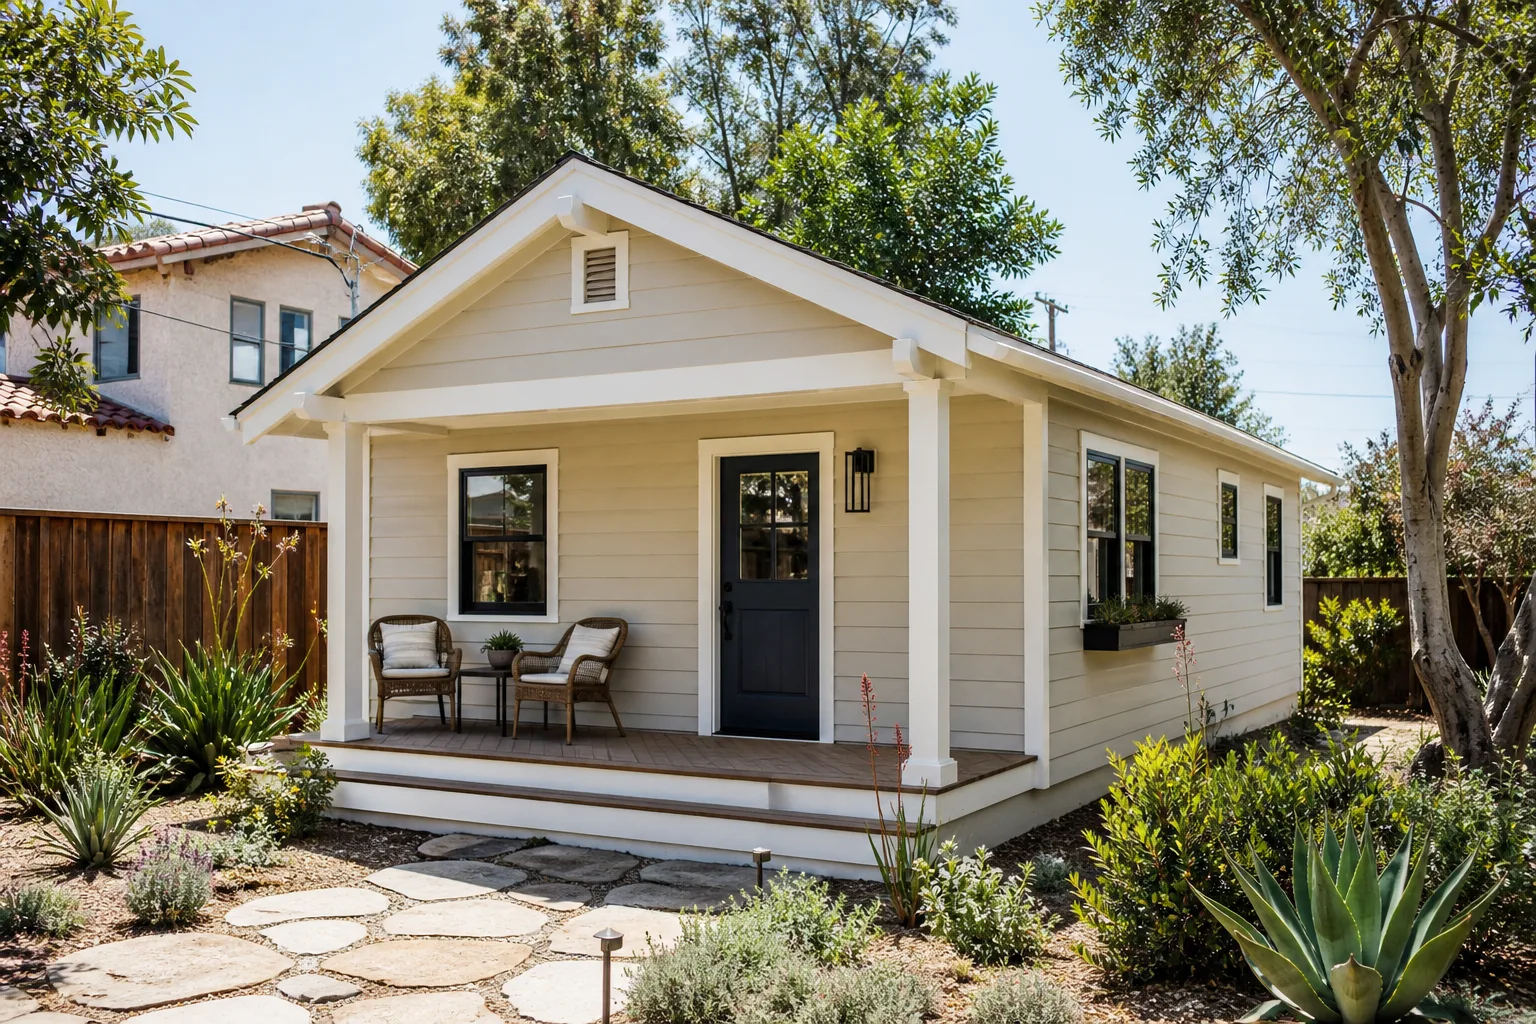
Home Addition Plans in Corona are almost never as simple as expanding a wall on paper. The city’s 2019 housing element update positioned ADUs as a key strategy for meeting state housing goals, and Corona does have a pre-approved ADU plan program that speeds up permitting. Here’s the catch most homeowners discover too late: that program only covers detached units under 800 square feet. Any room addition attached to the primary home goes through full design review, which means architectural coordination and permit strategy are the real gating factors on your schedule.
A thoughtful plan set for a Corona addition should account for lot setbacks, HOA design standards where they apply, and the structural condition of the existing home, especially in older central neighborhoods where footing and shear requirements can change the scope quickly. We prepare plans that hold up in review, because a plan that bounces back from the city twice costs you months, not weeks. Typical plan preparation and permit approval for a custom addition in Corona runs $6,500 – $12,000 depending on complexity and whether an architect or engineer is already engaged.
Architect And Engineer Coordination
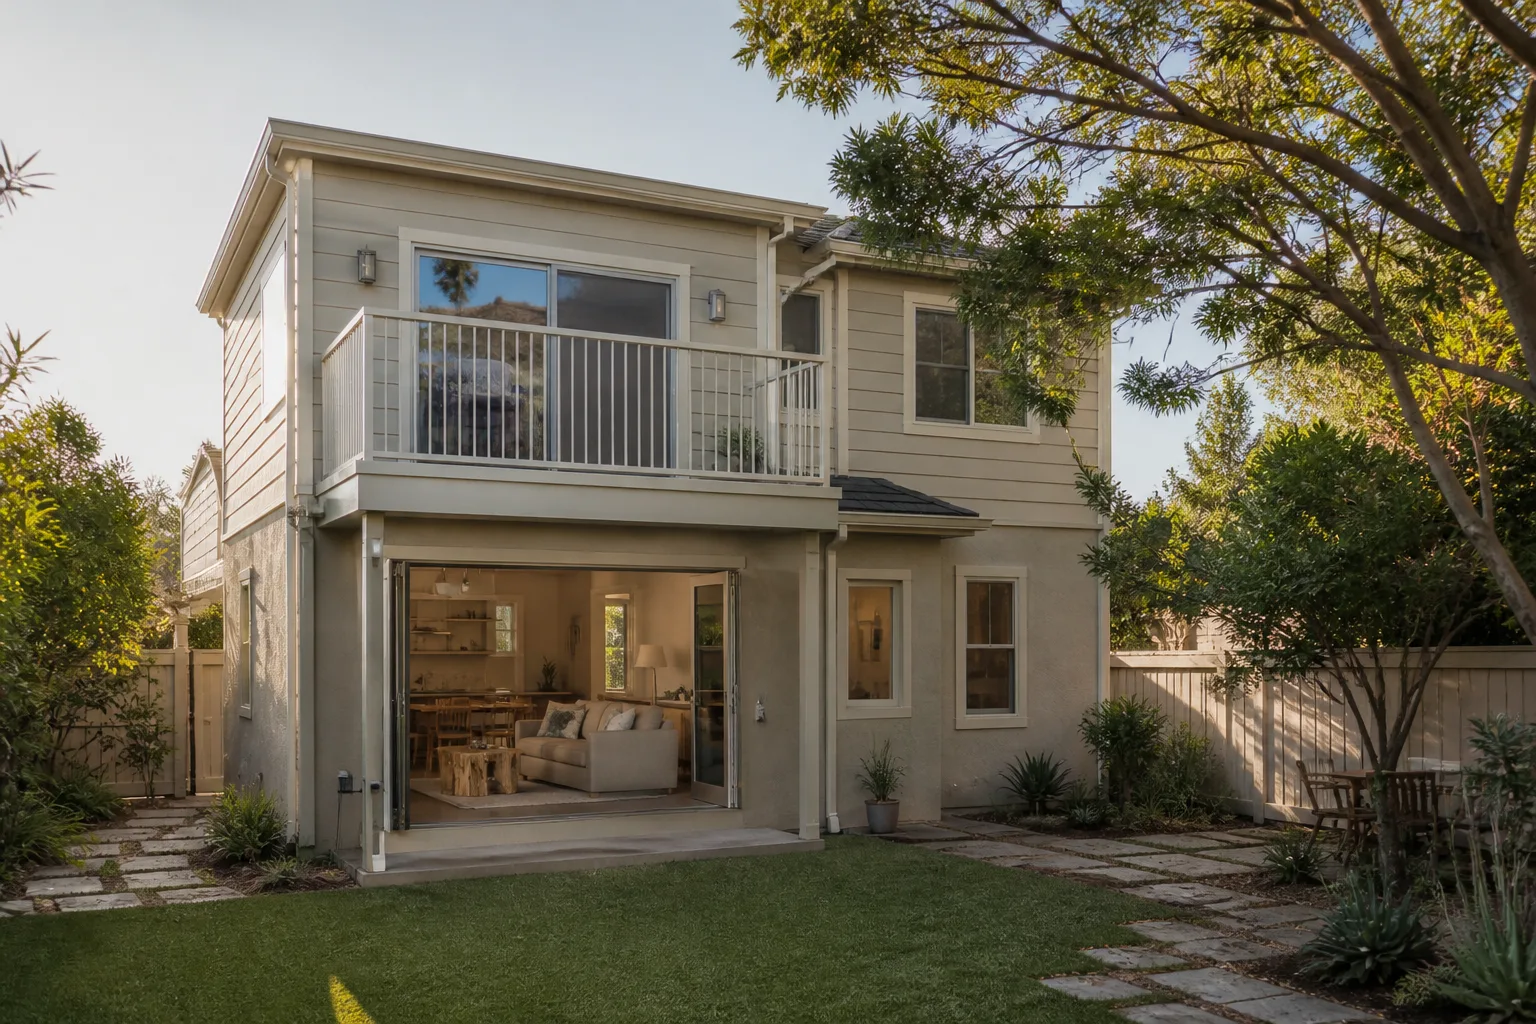
We’ve sat on both sides of the table enough to know that a good addition plan is a translation job. You have a designer’s intent on one side and the city’s structural requirements on the other. We bridge those directly with your architect and the city’s plan reviewer, flagging the details that usually stall approvals before they become rework. For two-story stucco homes built in the 1970s and 80s, that often means verifying the existing footing can carry the added load without triggering a costly retrofit you didn’t budget for.
Permit Strategy For Attached Additions
The sequencing matters. If your Corona project includes a full kitchen or laundry, the electrical panel upgrade needs to be in the plan set on day one, because a 200-amp panel is almost always required and it changes your timeline. We map the permit path before we touch a hammer, so you’re not discovering mid-build that a submittal needs revising. Our price is written before we order anything, and it doesn’t change once we do.
In Law Suite Builders in Corona
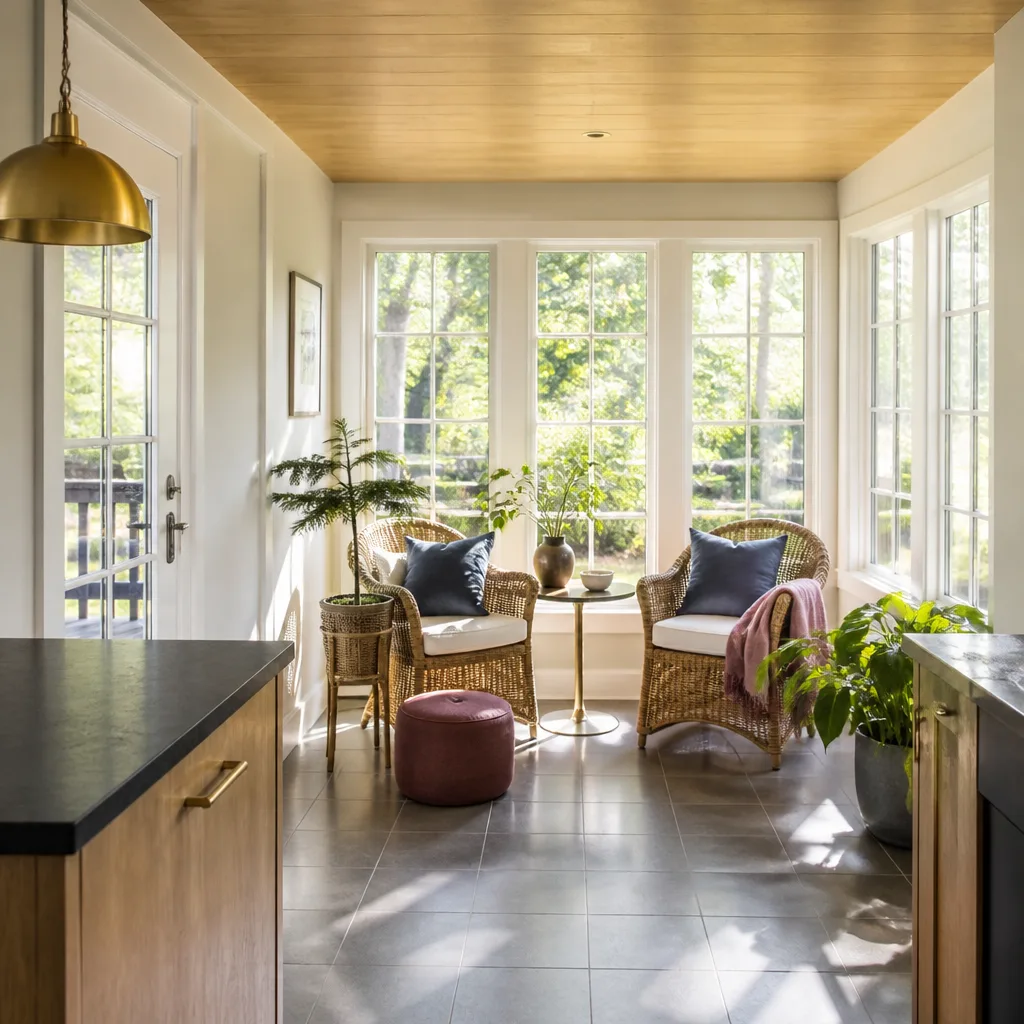
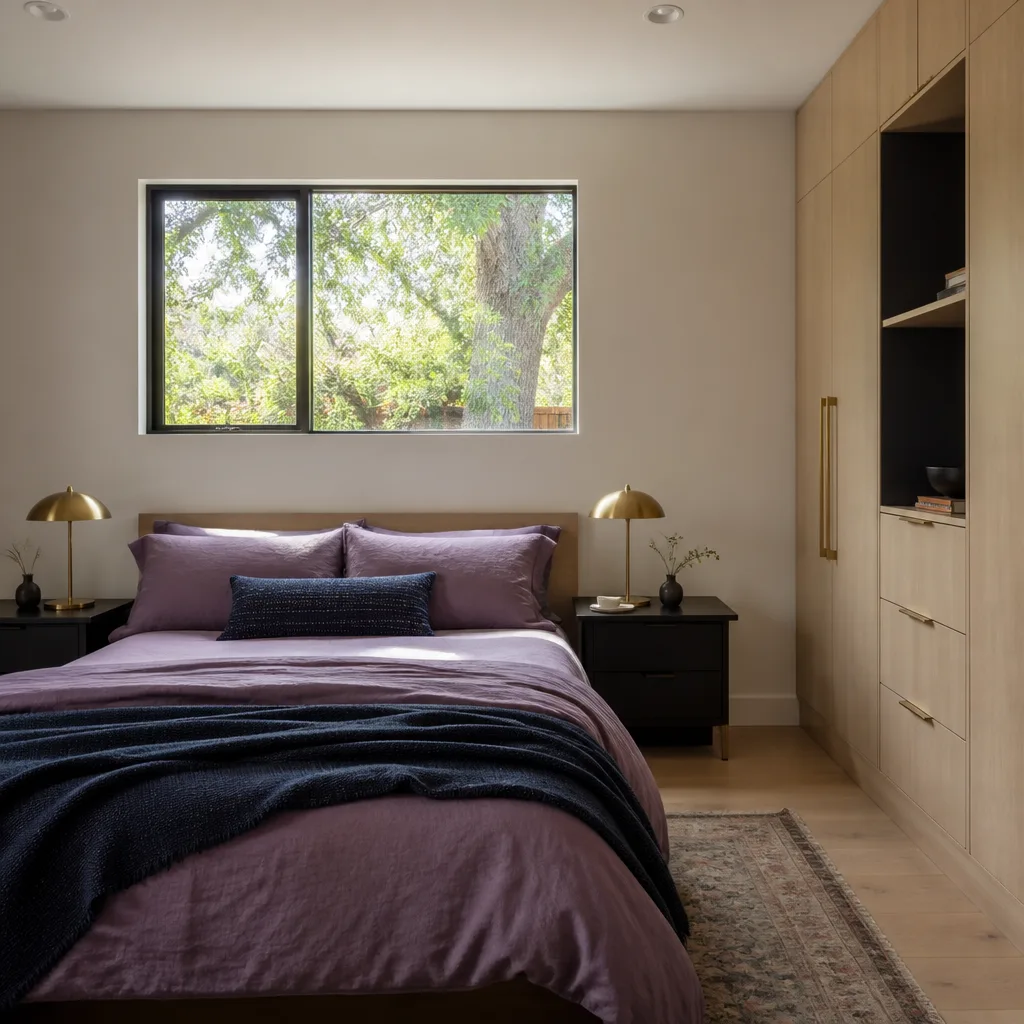
In Law Suite Builders in Corona work within a specific set of local rules that differ from a standard detached ADU. An in-law suite attached to the primary home, or a conversion of an existing space like a garage or a ground-floor den, still requires design review even though it shares walls with the main structure. Corona’s pre-approved plan program won’t apply here either, so you need a builder who can handle full architectural and structural coordination for a space that often includes a small kitchenette, a bathroom, and independent access.
For a ~400 – 500 square foot attached in-law suite in Corona, expect costs in the range of $150,000 – $220,000 when you include plumbing, electrical, and finish work that matches the primary home. That’s an honest number for this market. A detached 800 sq ft unit under the pre-approved program would run lower, but the moment you’re attached or over the square-footage cap, you’re in custom design territory. That’s where we work.
Accessibility And Aging-In-Place Features
Many of our Corona in-law projects are built for aging parents moving onto the property, and that means the plan has to think about things like zero-threshold entries, wider doorways, and grab-bar blocking behind the walls before the drywall goes up. These details are cheaper to include at framing than to retrofit later, and they make the space genuinely livable for a parent who intends to stay. We spec these at plan stage so the finished suite works for the person who’ll actually live there.
Privacy And Separation Design
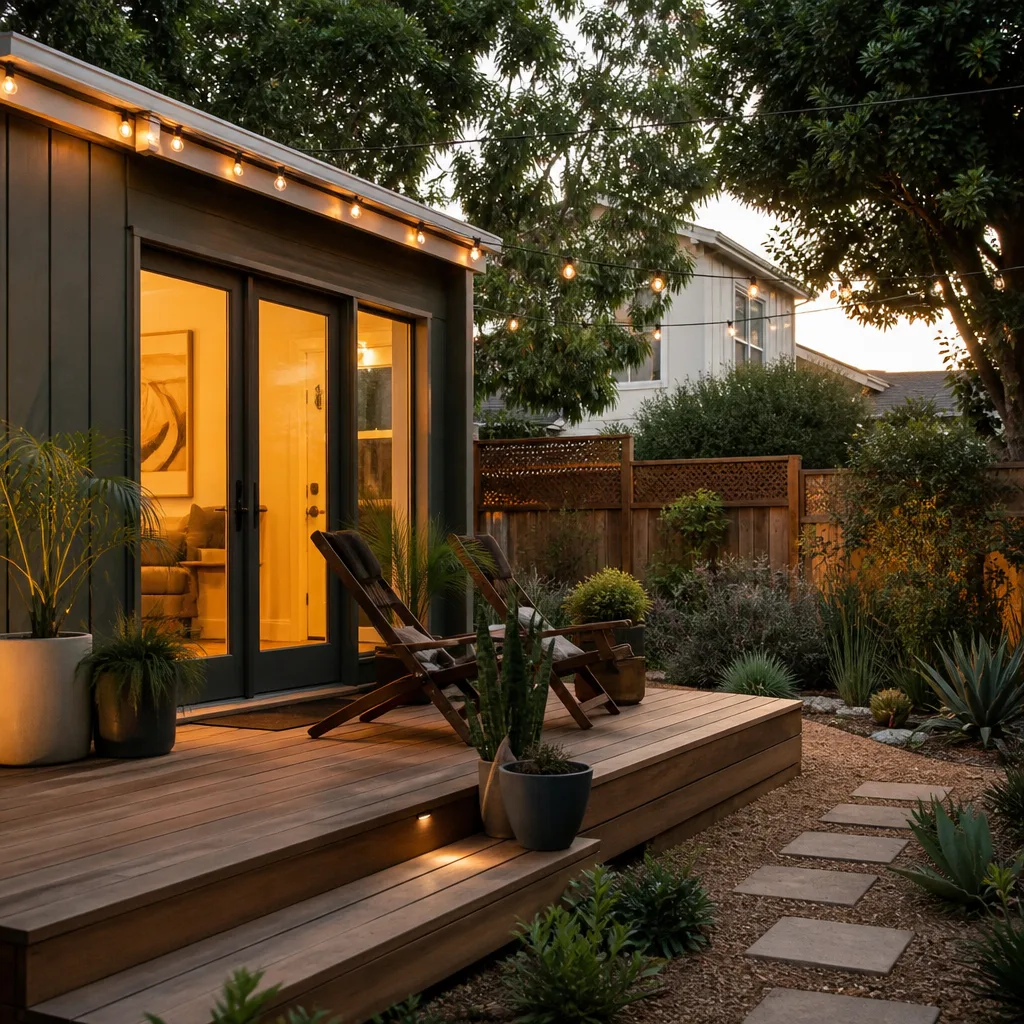
An in-law suite has to feel like its own home, not a spare bedroom with a fridge. We design for sound separation between the suite and the primary living areas, often with solid-core doors, offset framing, or an insulated shared wall. In Corona’s two-story stucco homes, that usually means designing the suite with its own exterior entry from the side yard rather than routing a parent through the main front door. HOA rules in planned communities like South Corona often require the exterior door and any added windows to match the primary elevation, so we handle that approval before construction starts.
Trusted Brands We Service in Corona
We work routinely with Dvele, Mighty Buildings, and Boxabl systems for Corona homeowners who want a manufactured or prefab component integrated into their addition rather than full stick-frame construction. That’s a legitimate conversation to have, especially on tight lots where the pre-approved ADU program doesn’t apply and a hybrid approach can shorten the onsite timeline. We maintain relationships with these manufacturers so we can give you honest guidance on which product line actually fits your lot, your HOA constraints, and your budget in Corona. We don’t steer you toward a system that won’t clear local design review.
Common Room Addition Contractor Problems We See in Corona Homes
- Using the pre-approved ADU plan for an attached addition, then having it rejected. The city’s pre-approved plans only cover detached units under 800 sq ft, so the moment you’re attaching to the primary home, those plans mean nothing. We see homeowners waste months on this before they call us.
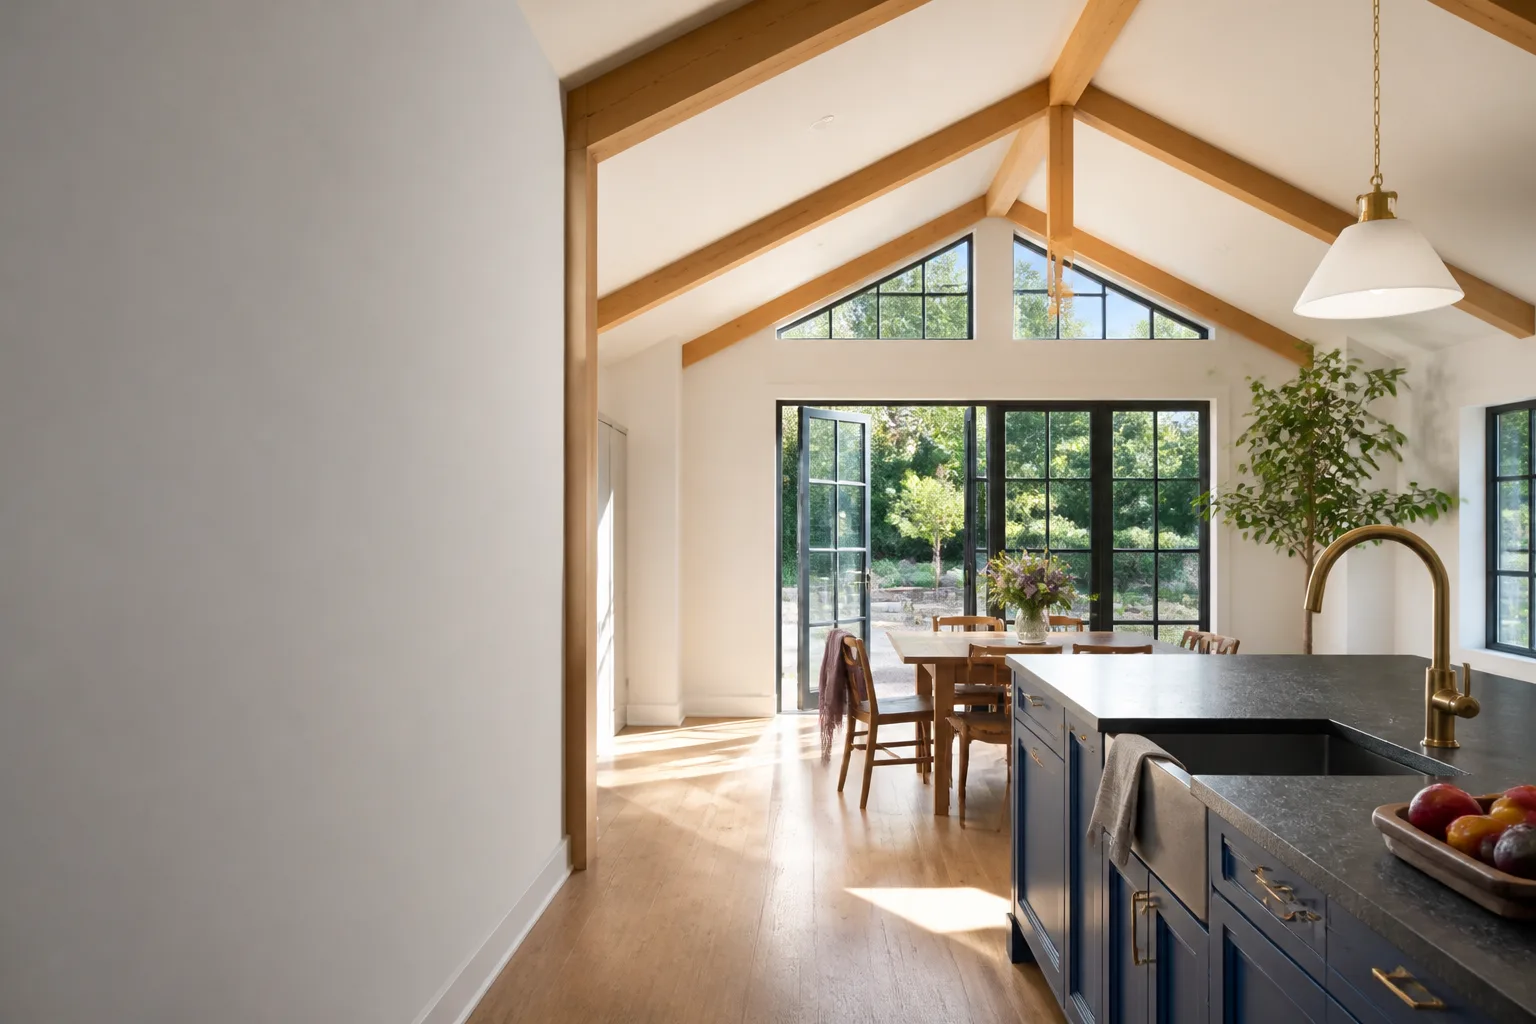
- Ordering architectural glass and custom millwork too late in the schedule. A 16-week lead time for a Fleetwood window package will run right over your framing finish date if you don’t order it before the slab pour. The schedule on high-end additions is driven by long-lead products, not labor.
- Skipping the 200-amp electrical panel upgrade on a full-kitchen addition. Older central Corona homes near the 91 frequently have 100-amp panels that will fail inspection the moment you add a range, dishwasher, and laundry. This is a known rework item on Corona additions, and it’s entirely avoidable with the right plan set.
- Fighting Santa Ana wind dust during finish and paint work. Corona’s wind season can push fine dust into fresh window seals, door frames, and cabinet interiors if the rough openings aren’t sealed tight. We schedule finish work around wind forecasts and back-seal everything during the dry-in phase, which saves your final finishes from a gritty redo.
Pricing for Room Addition Contractor in Corona, CA
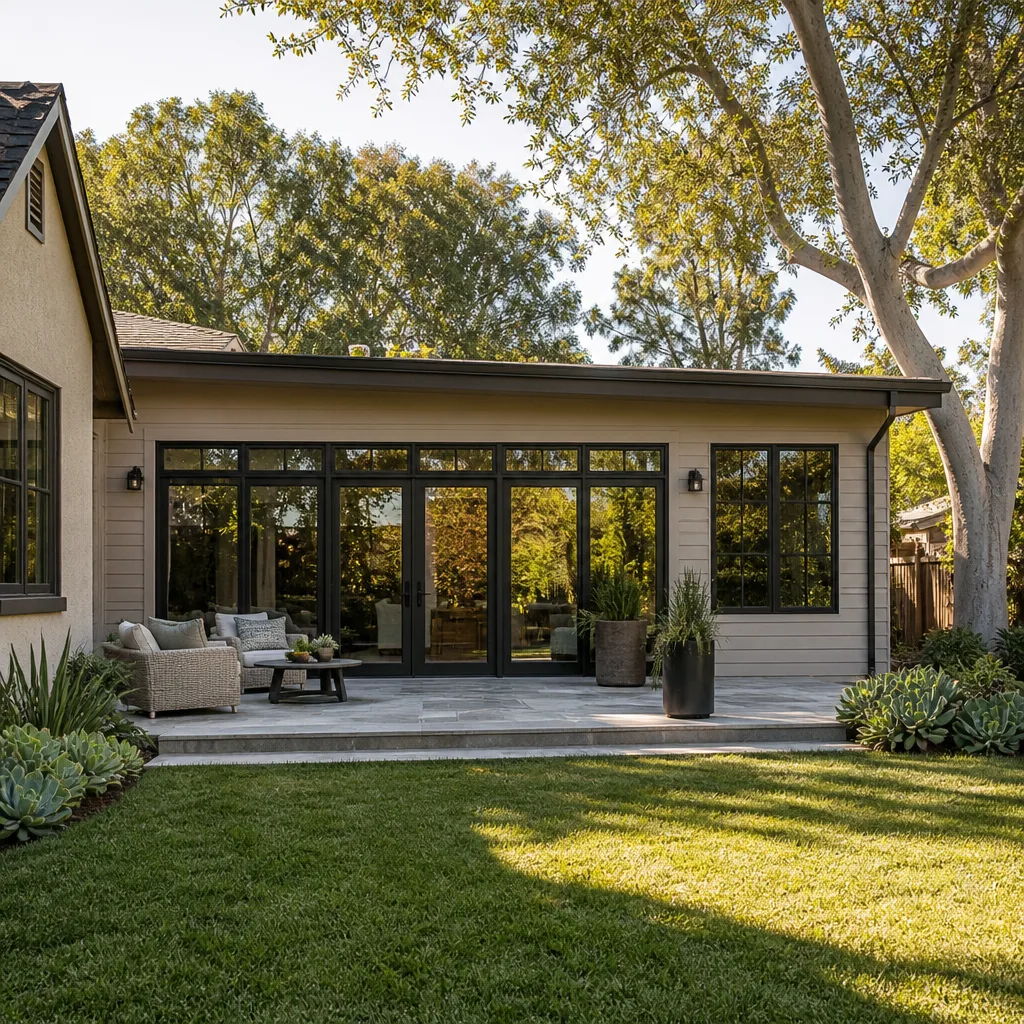
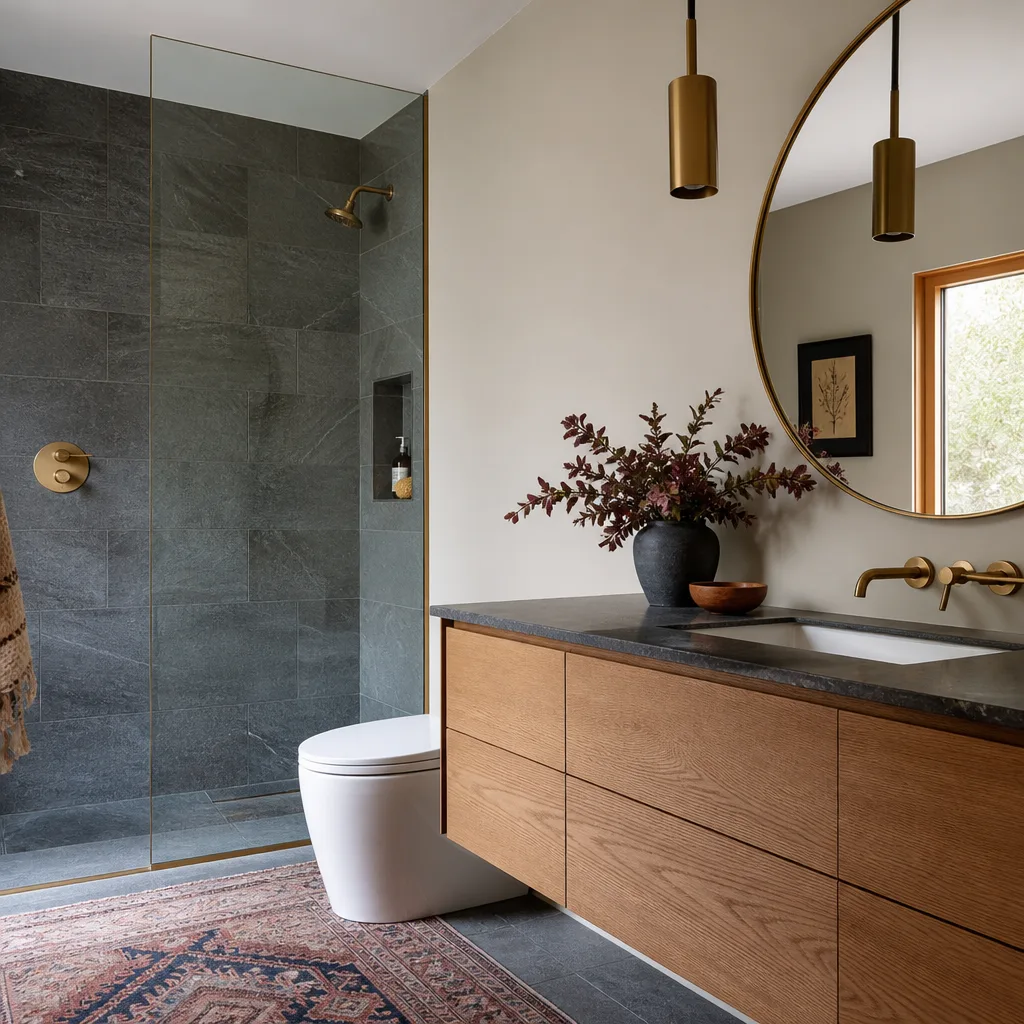
Attached room additions in Corona typically run $190 – $380 per square foot for design, permits, materials, and labor, with most projects landing between $85,000 and $230,000. Where you fall depends on the finish package: custom cabinetry and millwork, architectural glass, and specialty stone put you in the upper third. Those aren’t hidden costs; they’re the line items that make a high-end addition what it is. Our written estimate breaks all of it out before we order anything, and the price we quote is the price you pay. Even when lead times stretch, the number doesn’t move. Call (831) 217-6083 for a free estimate on your Corona addition, and we’ll give you a number you can actually plan around.
We Also Serve Cities Near Corona
Our crews serve Corona and the surrounding communities, including Norco, Riverside, Rancho Cucamonga, and Claremont. Many of the HOA and permitting dynamics we handle in Corona carry directly into those neighboring cities, so if your project sits just outside the city line, we’re already familiar with the local rules. Call (831) 217-6083 and we’ll confirm we cover your street.
Serving Corona, CA - Our Local Coverage Area
We’re based in the Corona area and know this community well. Use the map below to see our service coverage - if you’re nearby, we can almost certainly help.
FAQs About Room Addition Contractor in Corona
They don’t apply to attached room additions. Corona’s pre-approved ADU plan program is limited to detached units under 800 square feet, so the moment your project attaches to the primary home or exceeds that square footage, it goes through full design review just like any custom addition. We prepare your plan set for that review path from day one, because trying to use a pre-approved plan for an addition just delays the inevitable. Call (831) 217-6083 and we’ll tell you exactly which review path your lot falls into.
Most planned communities in Corona Hills and South Corona require the addition to match the primary home’s exterior material, color, and roofline, and many require HOA architectural committee approval before the city will process your permit application. We handle that submittal for you and design the addition to clear HOA review without sacrificing the plan’s intent. Skipping this step is how a project stalls for months, not weeks.
Older central Corona homes, particularly those built in the 1960s and 70s near the 91 freeway, often have 100-amp panels that can’t safely support a full kitchen with modern appliances. City inspectors in Corona will require a 200-amp upgrade on any addition adding a range, dishwasher, or laundry. We include that upgrade in your written estimate so you’re not hit with it as a surprise change order. Call (831) 217-6083 and we’ll scope the panel on your free estimate visit.
Santa Ana winds mostly affect us during the dry-in and finish phases, when fine dust can compromise fresh seals around windows, doors, and cabinet interiors if the rough openings aren’t tightened properly. We back-seal every opening during framing and sequence finish work around wind forecasts, which is more predictable than letting dust force a redo. On high-end work, it’s cheaper to schedule around the wind than to refinish millwork twice.
Plan on 6 to 9 months from design approval to final walkthrough for a custom addition with architectural glass, specialty finishes, and custom millwork. The calendar is driven by the long-lead items, not the labor: an architectural glass package can run 14 to 16 weeks, and custom cabinetry often lands at 8 to 12 weeks. We lock those orders before construction starts, and your written price covers the whole sequence, so the waiting doesn’t move your number. Call (831) 217-6083 and we’ll map a real schedule for your project.
Written by Miles Hartwell, Owner at Sutton ADU Riverside, serving Corona since 2006.